


Leave a Message

Thank you for your message. I will be in touch with you shortly.

21544 OXFORD DRIVE
21544 OXFORD DRIVE
21544 OXFORD DRIVE
21544 OXFORD DRIVE
21544 OXFORD DRIVE
21544 OXFORD DRIVE
21544 OXFORD DRIVE
21544 OXFORD DRIVE
21544 OXFORD DRIVE
21544 OXFORD DRIVE
21544 OXFORD DRIVE
21544 OXFORD DRIVE
21544 OXFORD DRIVE
21544 OXFORD DRIVE
21544 OXFORD DRIVE
21544 OXFORD DRIVE
21544 OXFORD DRIVE
21544 OXFORD DRIVE
21544 OXFORD DRIVE
21544 OXFORD DRIVE
21544 OXFORD DRIVE
21544 OXFORD DRIVE
21544 OXFORD DRIVE
21544 OXFORD DRIVE
21544 OXFORD DRIVE
21544 OXFORD DRIVE
21544 OXFORD DRIVE
21544 OXFORD DRIVE
21544 OXFORD DRIVE
21544 OXFORD DRIVE
21544 OXFORD DRIVE
21544 OXFORD DRIVE
21544 OXFORD DRIVE
21544 OXFORD DRIVE
21544 OXFORD DRIVE
21544 OXFORD DRIVE
21544 OXFORD DRIVE
21544 OXFORD DRIVE
21544 OXFORD DRIVE
21544 OXFORD DRIVE
21544 OXFORD DRIVE
21544 OXFORD DRIVE
21544 OXFORD DRIVE
21544 OXFORD DRIVE
21544 OXFORD DRIVE
21544 OXFORD DRIVE
21544 OXFORD DRIVE
21544 OXFORD DRIVE
21544 OXFORD DRIVE
21544 OXFORD DRIVE
21544 OXFORD DRIVE
21544 OXFORD DRIVE
VIEW PHOTOS
$449,900

21544 OXFORD DRIVE

4 Beds 3 Baths 2,360 Sq.Ft. 7,700 Sq.Ft.

Description

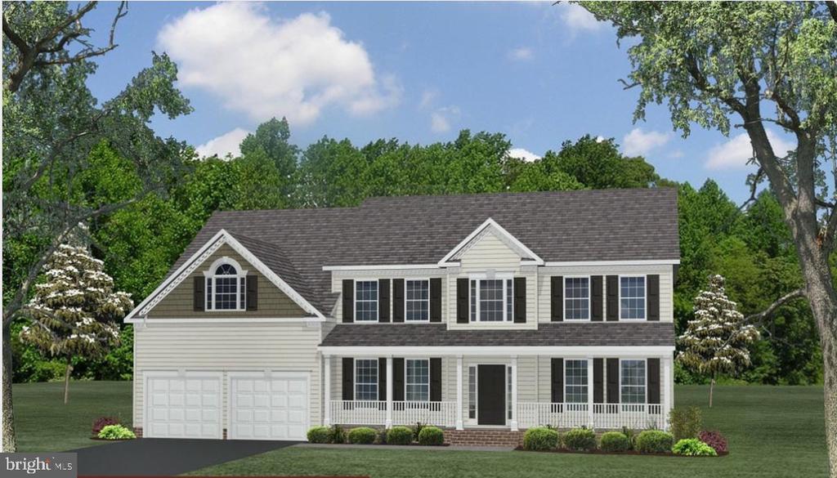
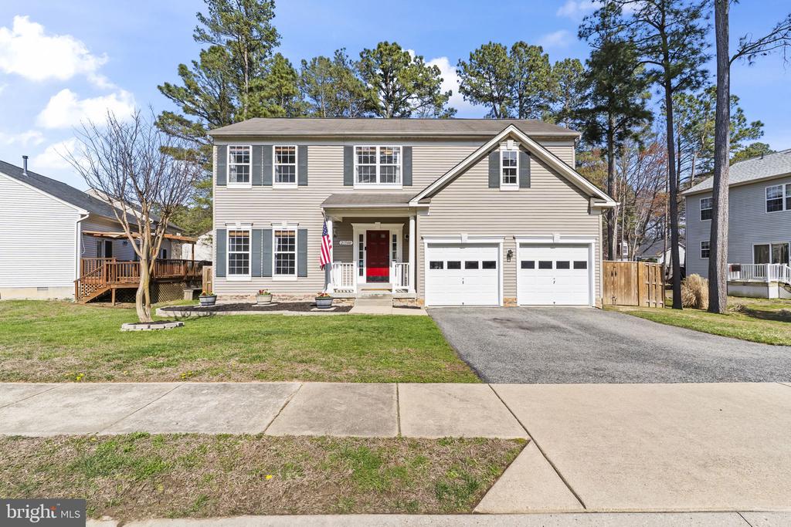
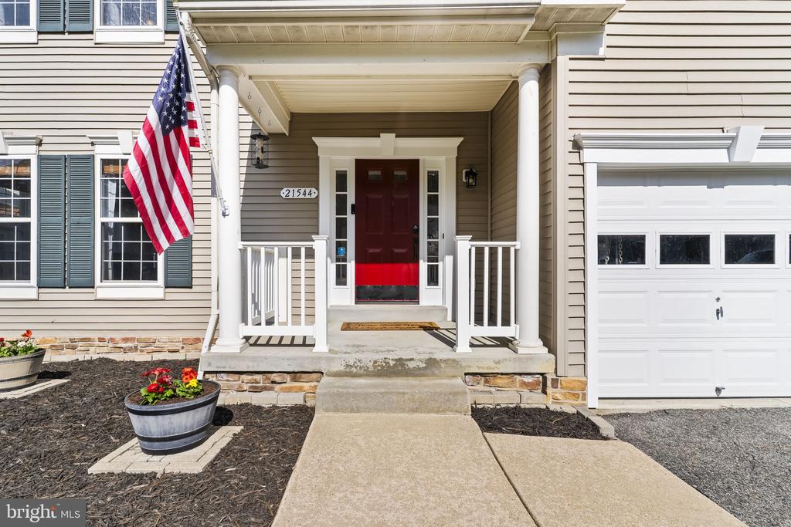
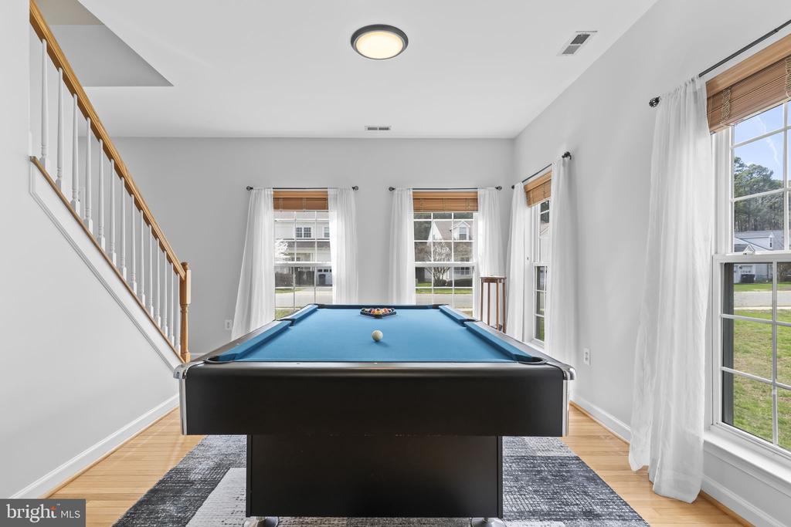
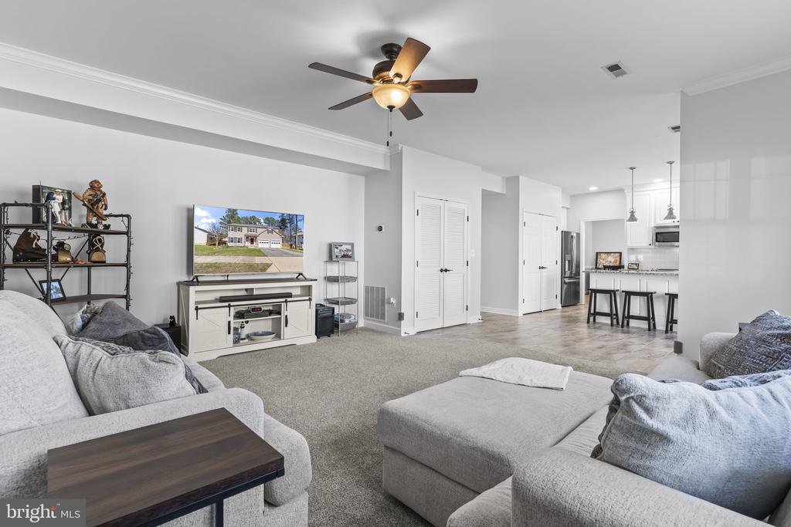
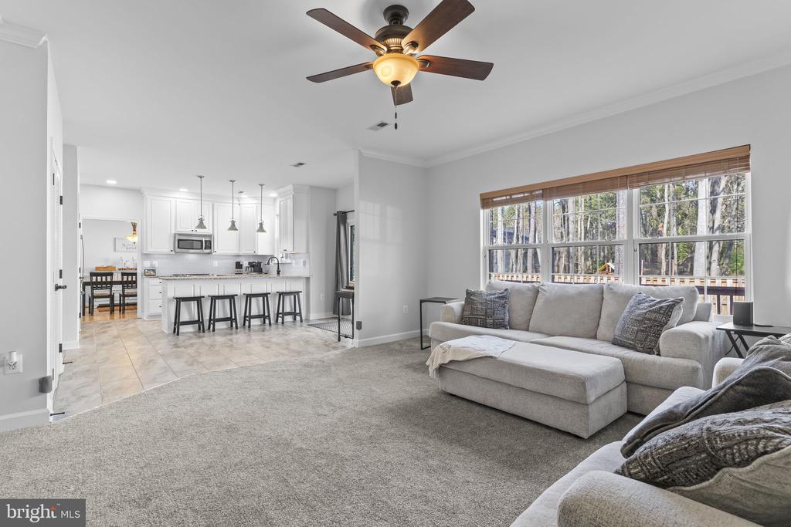
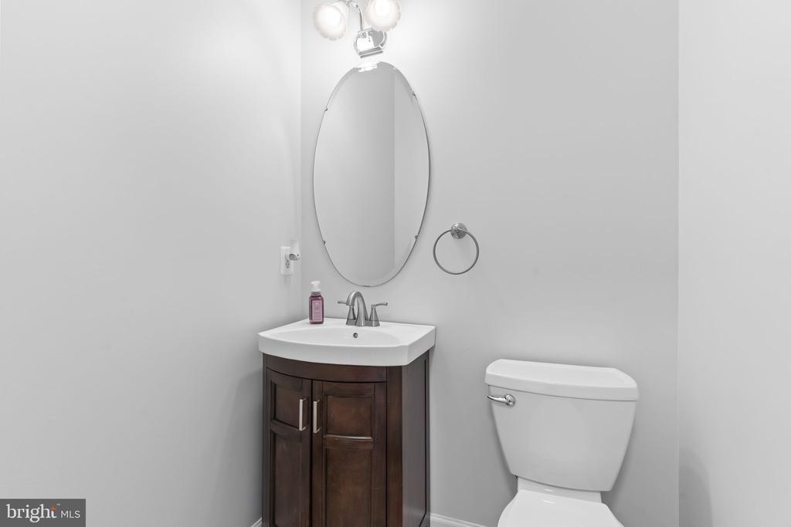
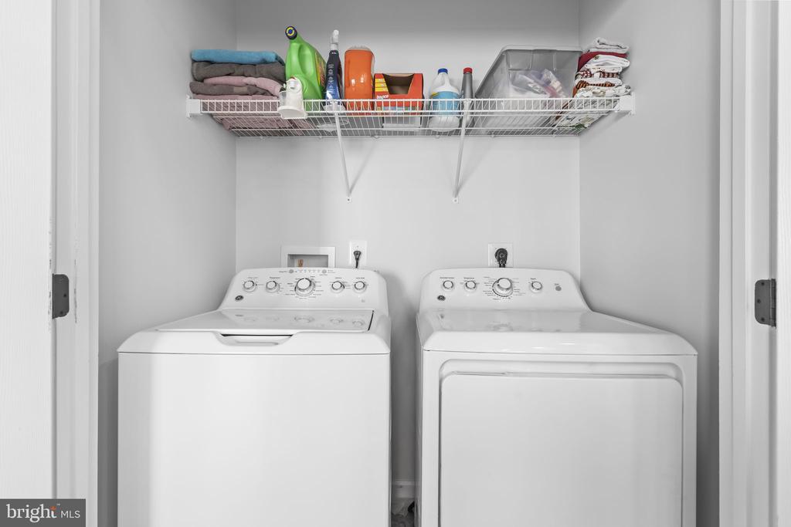
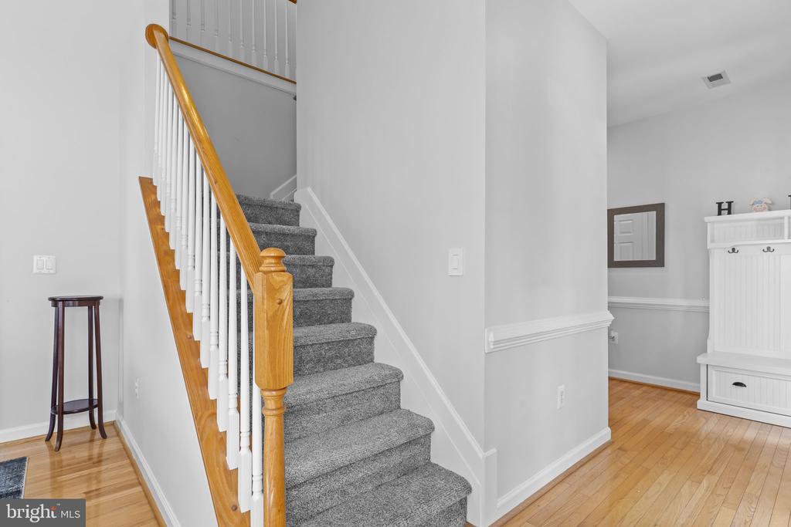
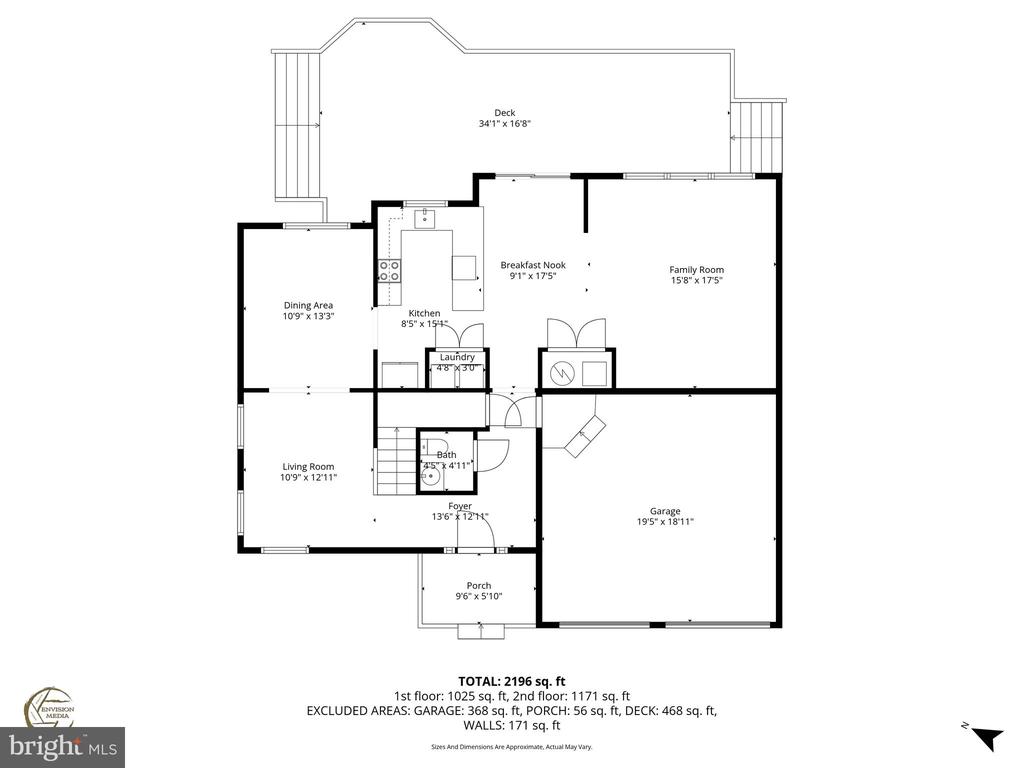
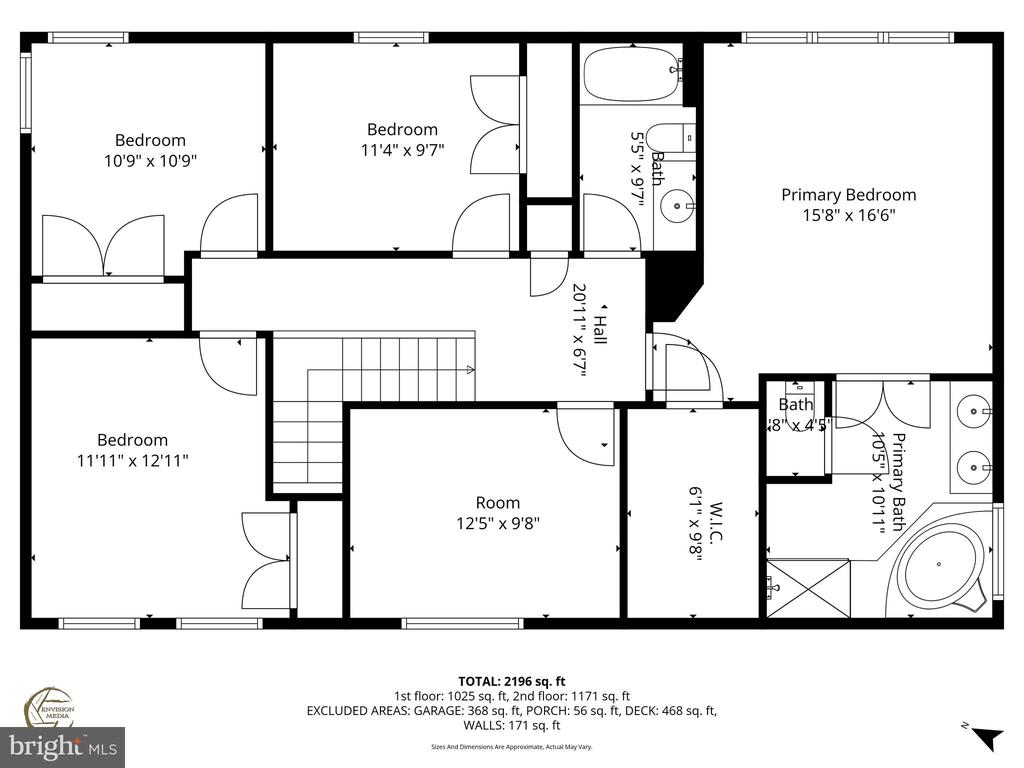
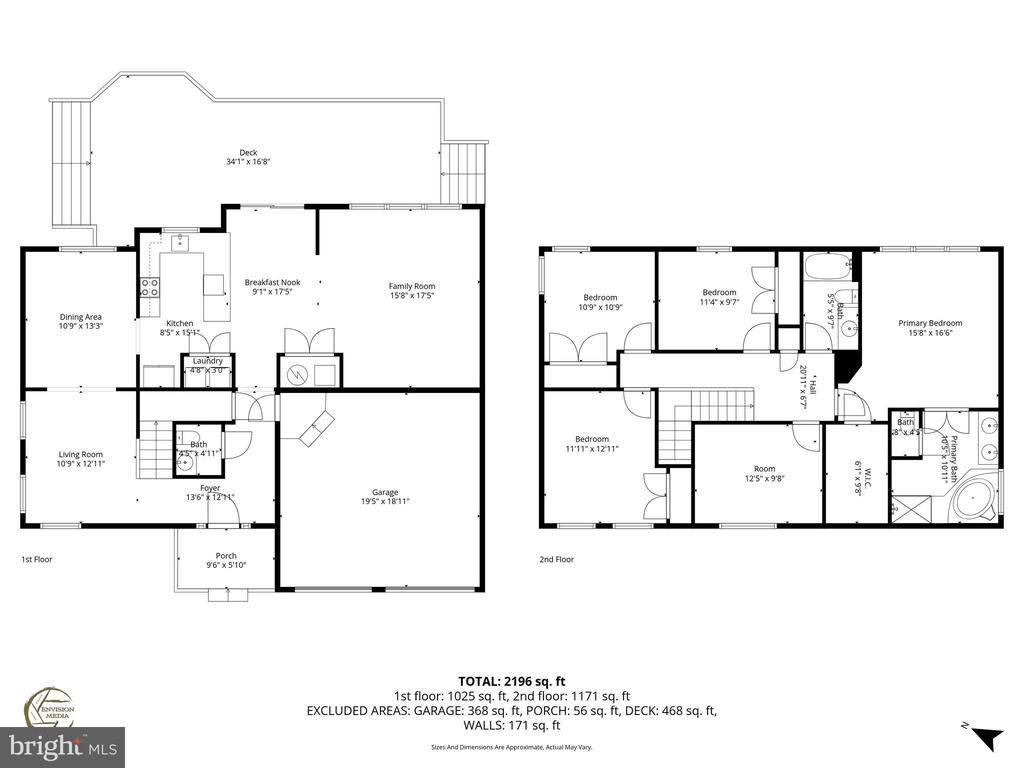
Welcome to 21544 Oxford Drive in the heart of Lexington Park, where comfort, convenience, and style come together beautifully! This well-maintained 4-bedroom, 2.5-bath home offers the perfect blend of functional living space and modern touches.

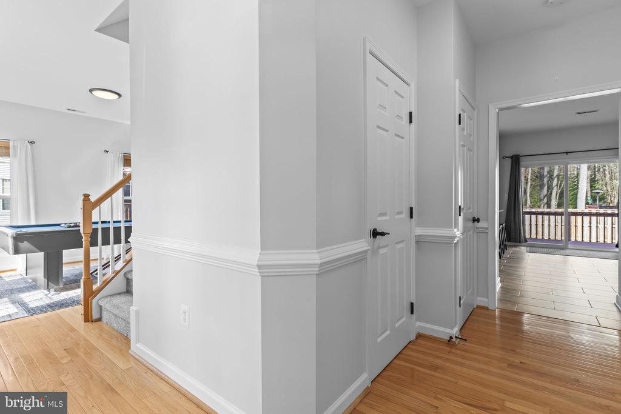
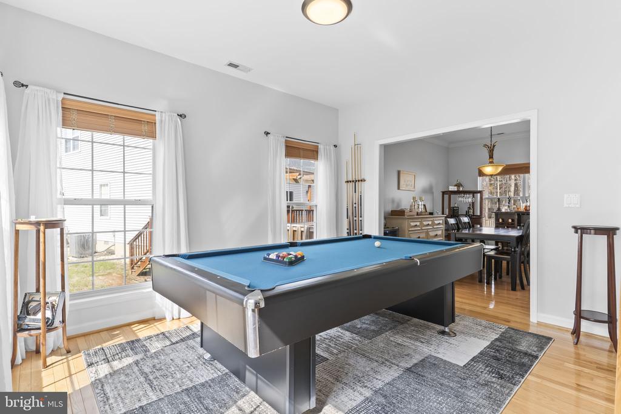
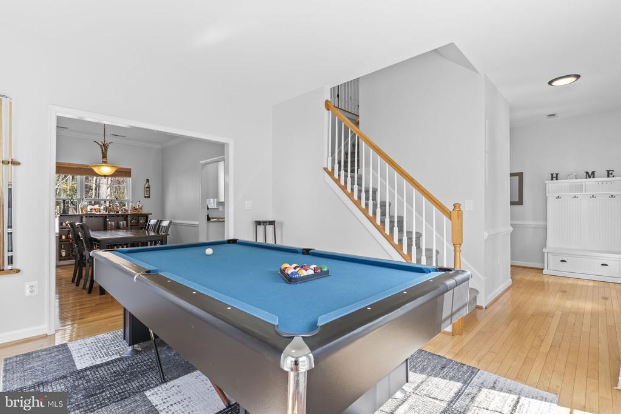
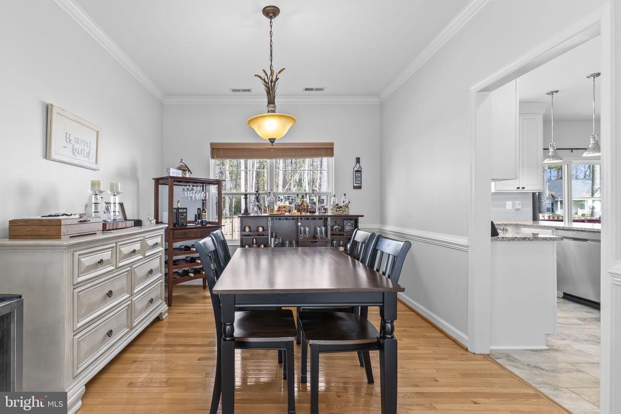
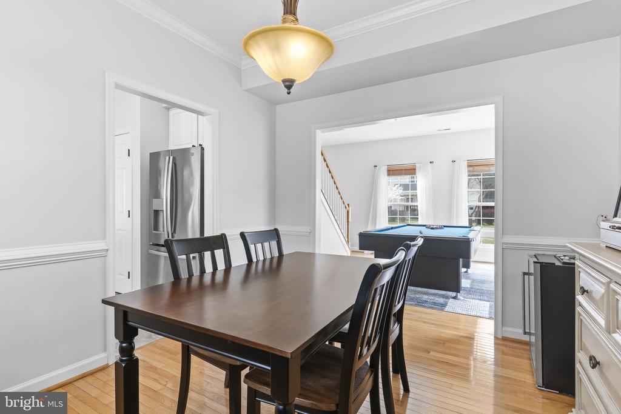
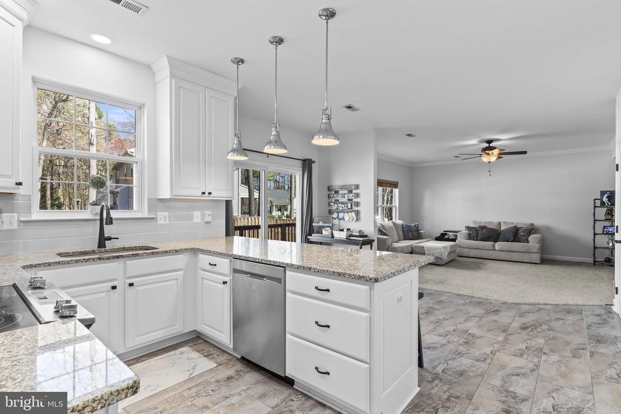
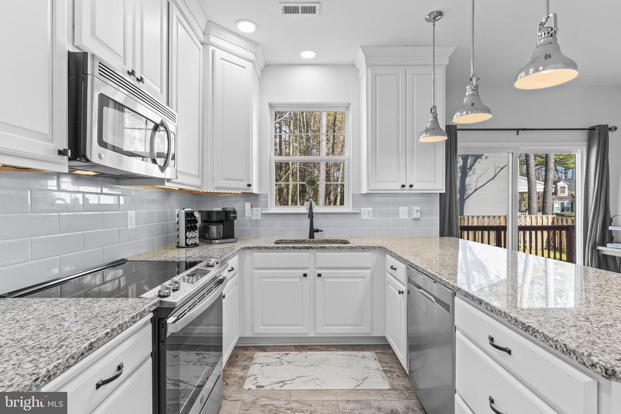
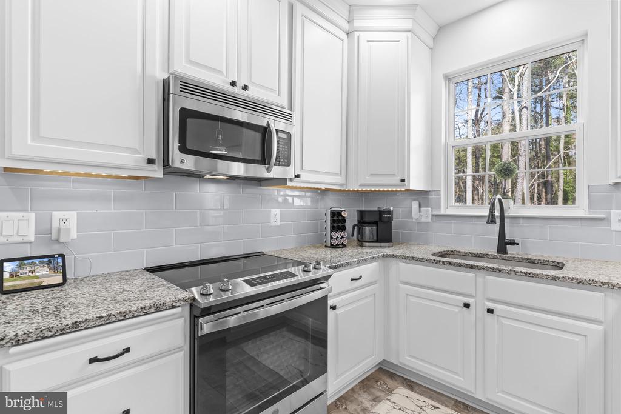
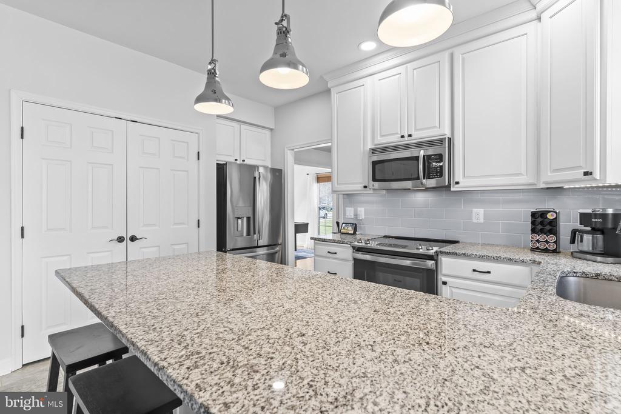
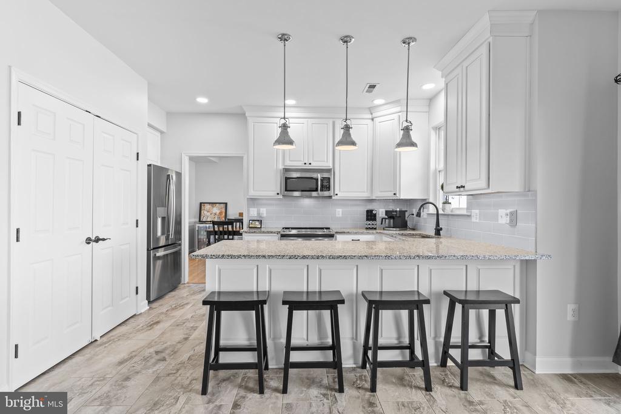
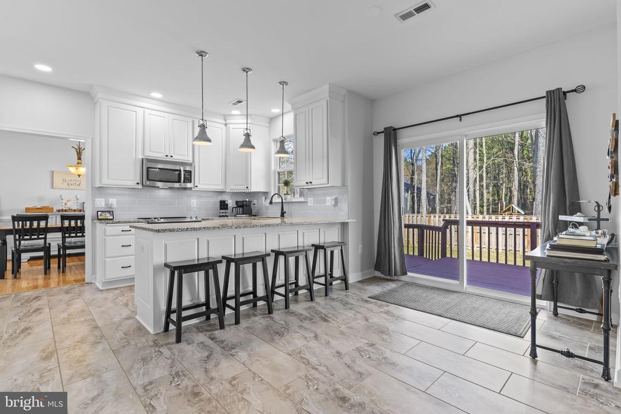
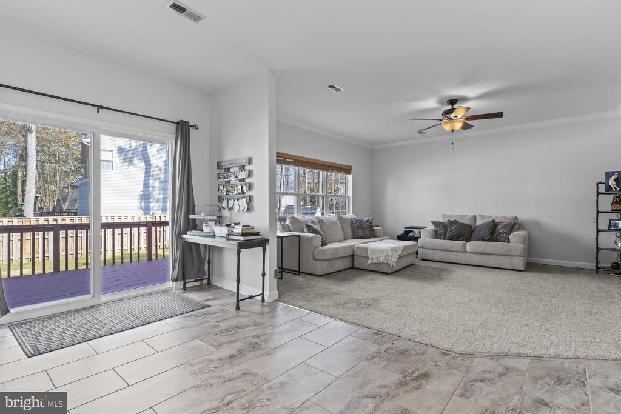
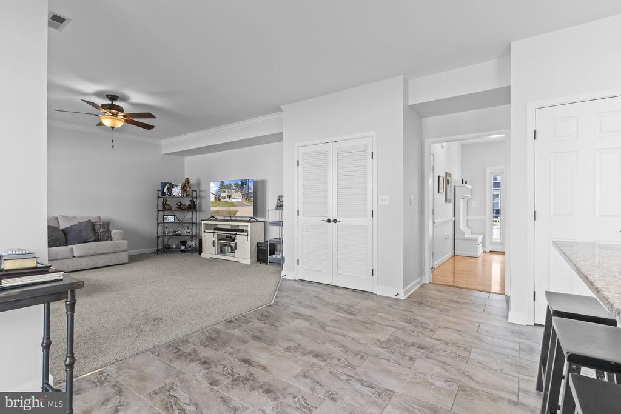
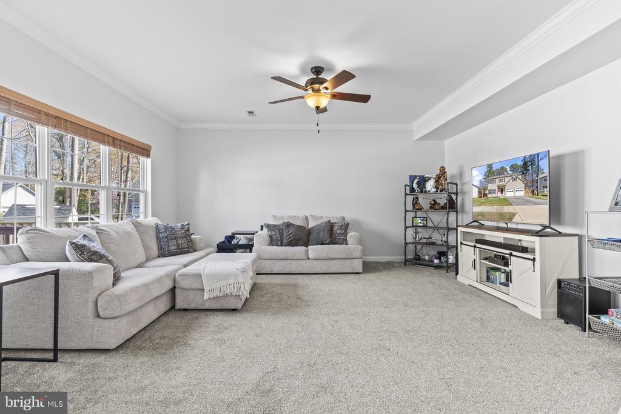
Step inside to find a bright and inviting layout designed for both everyday living and entertaining. The spacious kitchen is a standout feature, complete with sleek stainless steel appliances, ample cabinetry, and plenty of counter space, perfect for preparing meals and gathering with family and friends. The adjoining living and dining areas provide a seamless flow, filled with natural light and warmth.

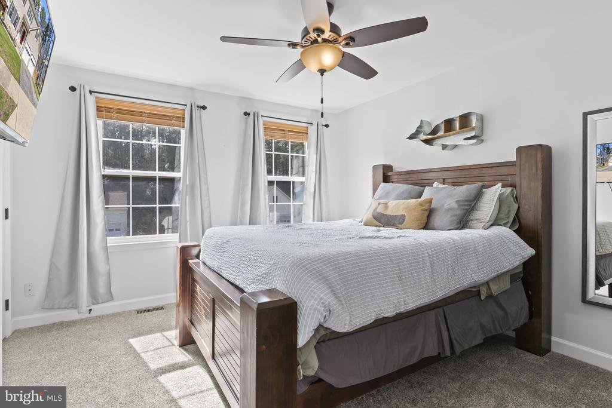
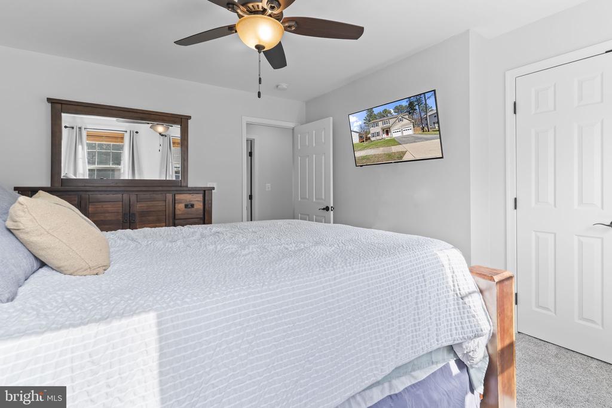
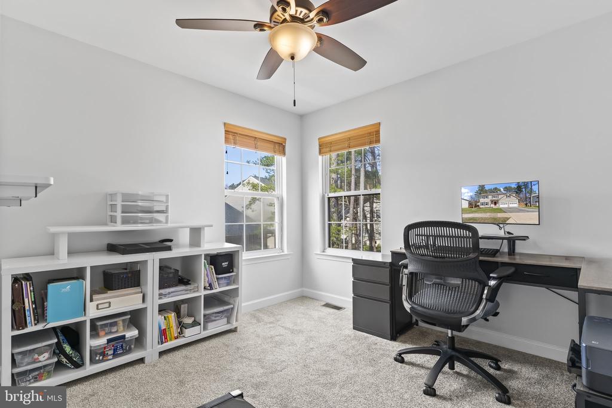
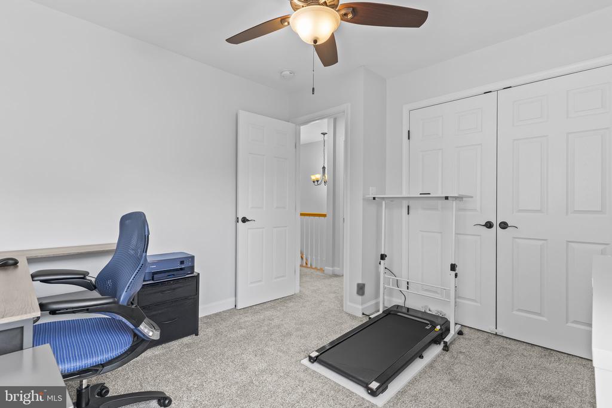
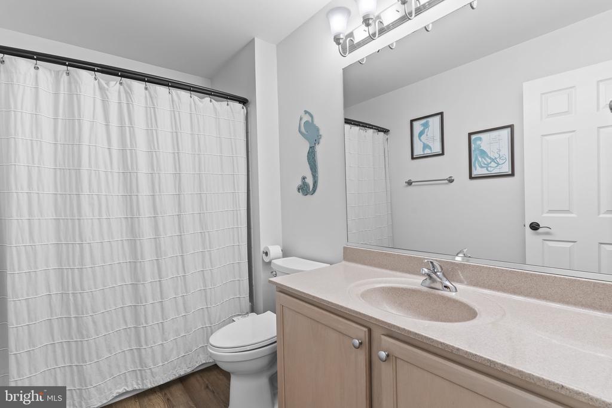
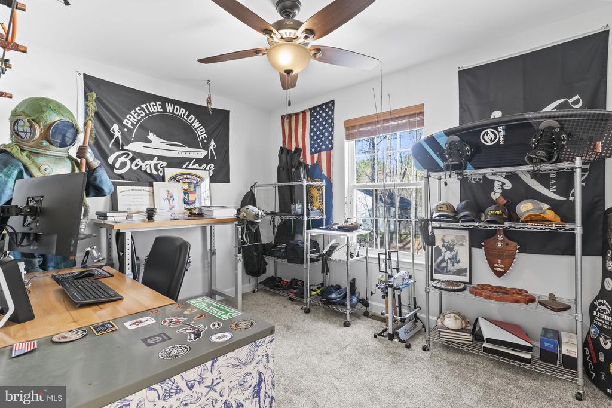
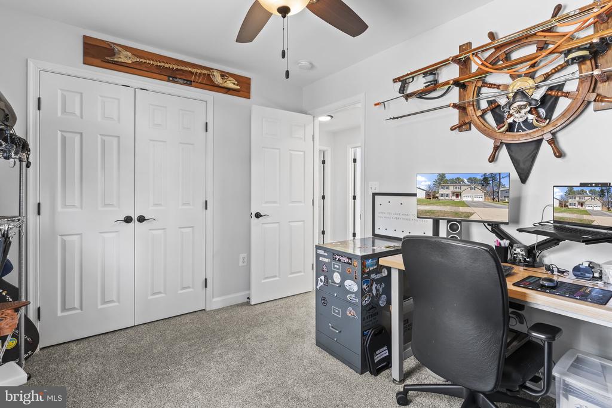
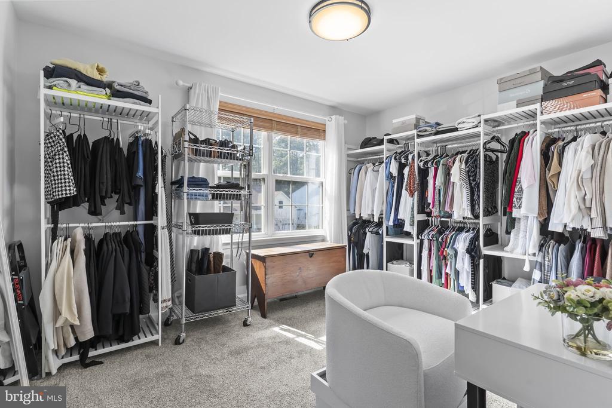
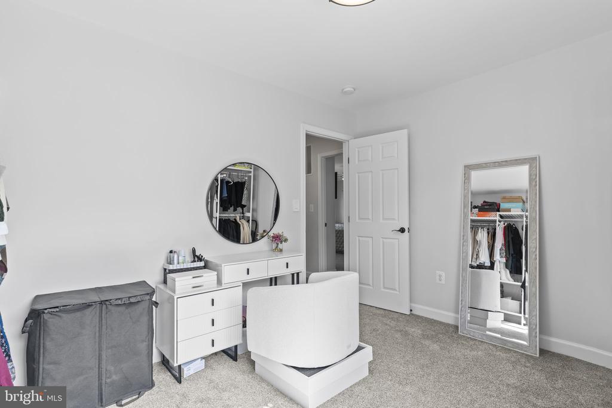
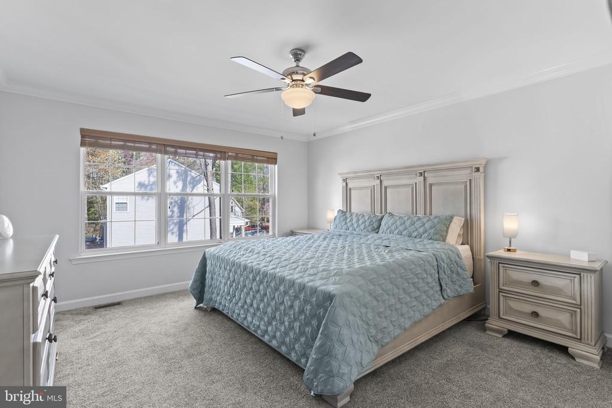
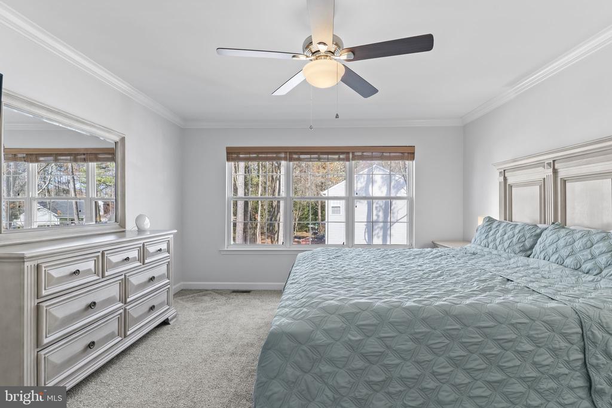
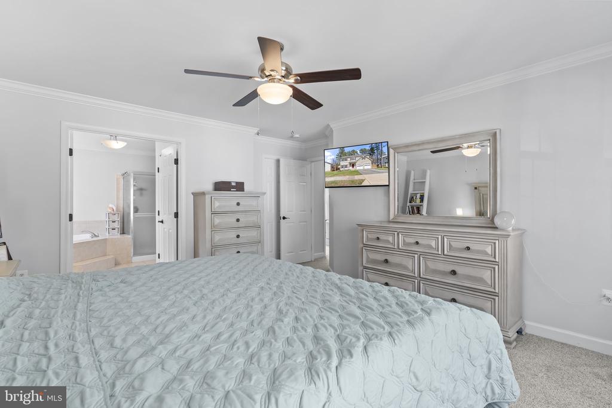
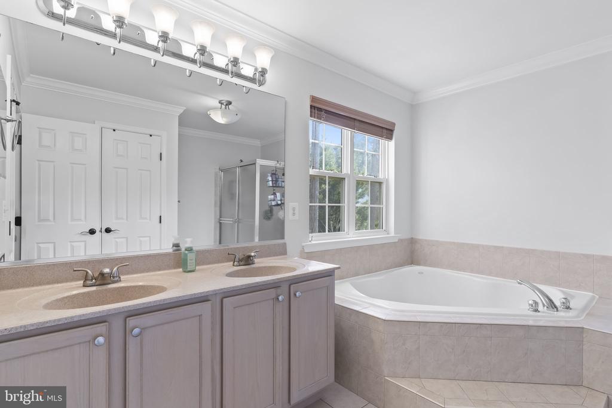
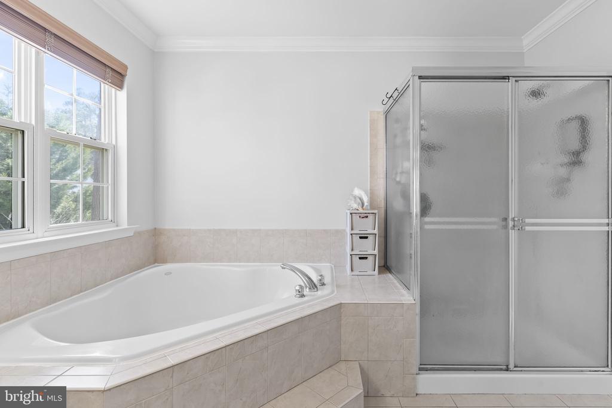
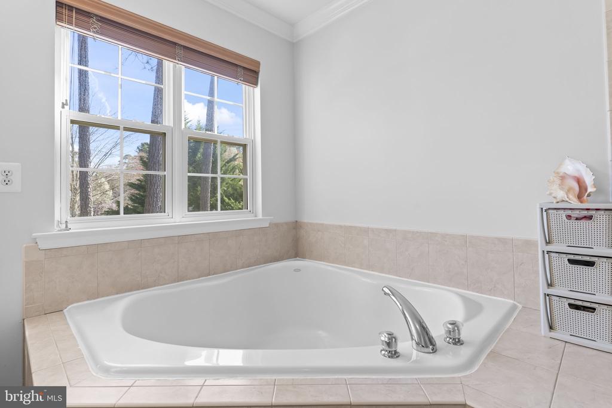
Upstairs, you'll find four generously sized bedrooms, including a relaxing primary suite with its own private bath. The additional bedrooms offer flexibility for guests, a home office, or playroom, whatever suits your lifestyle!

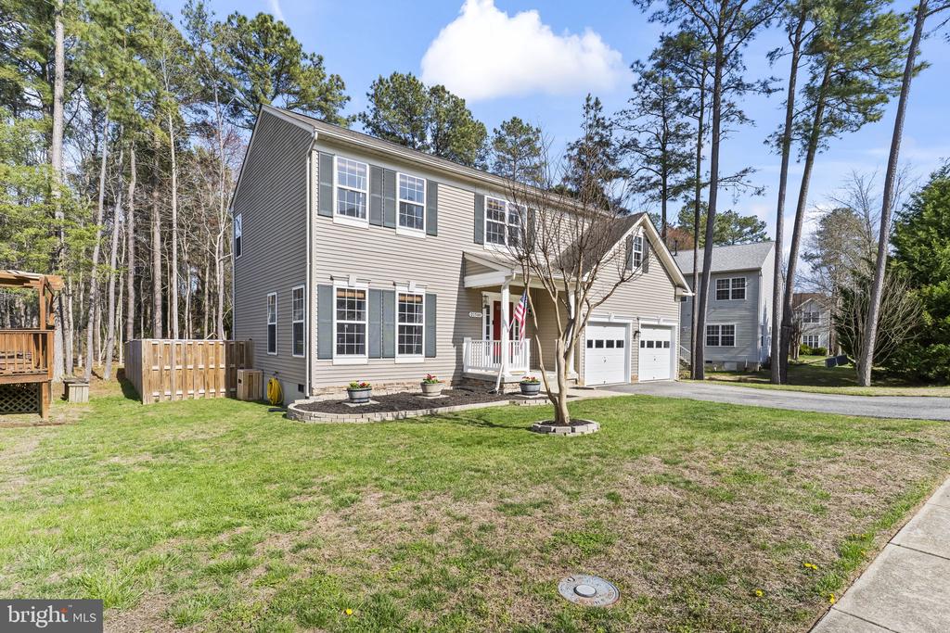
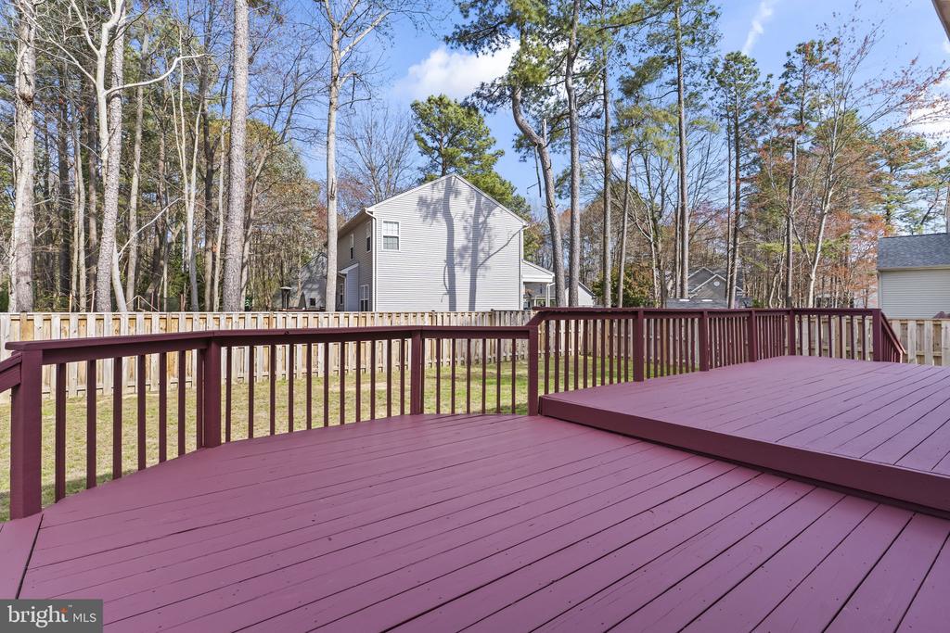
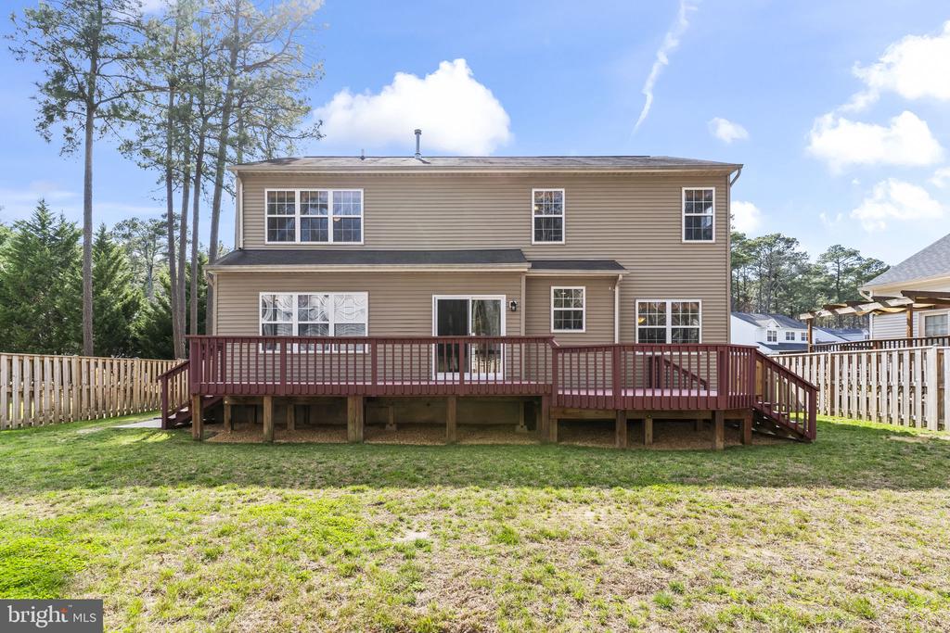
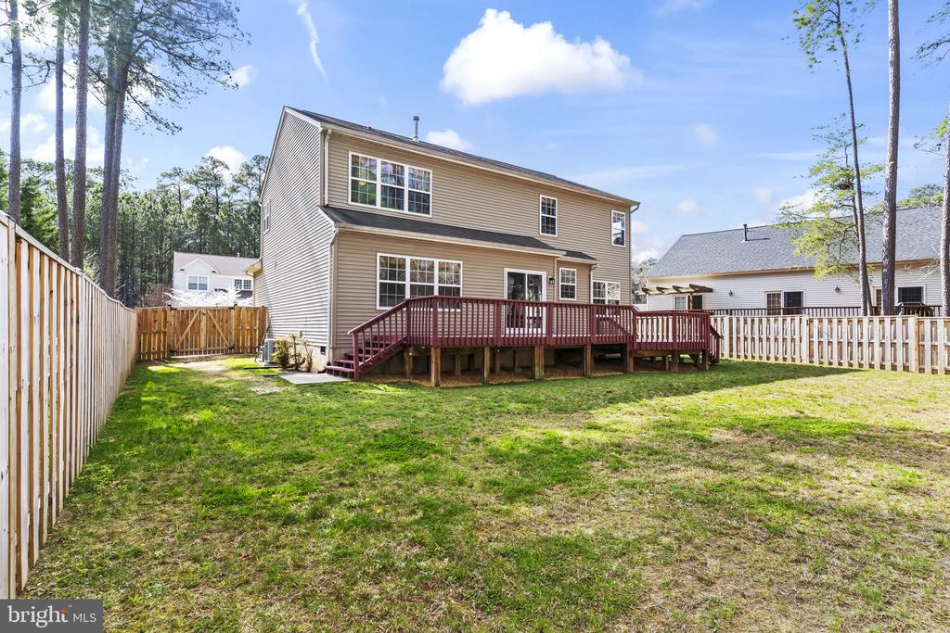
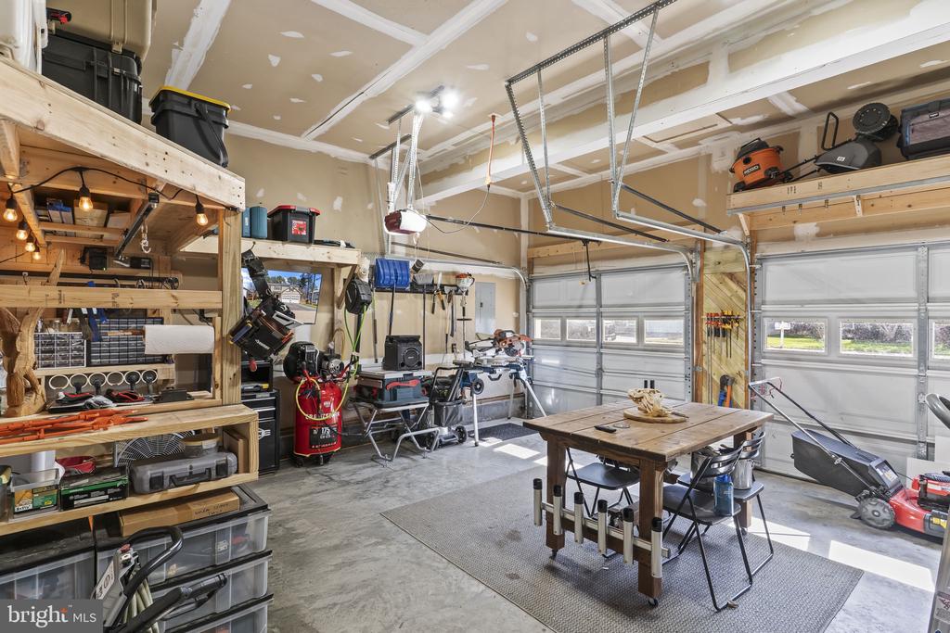
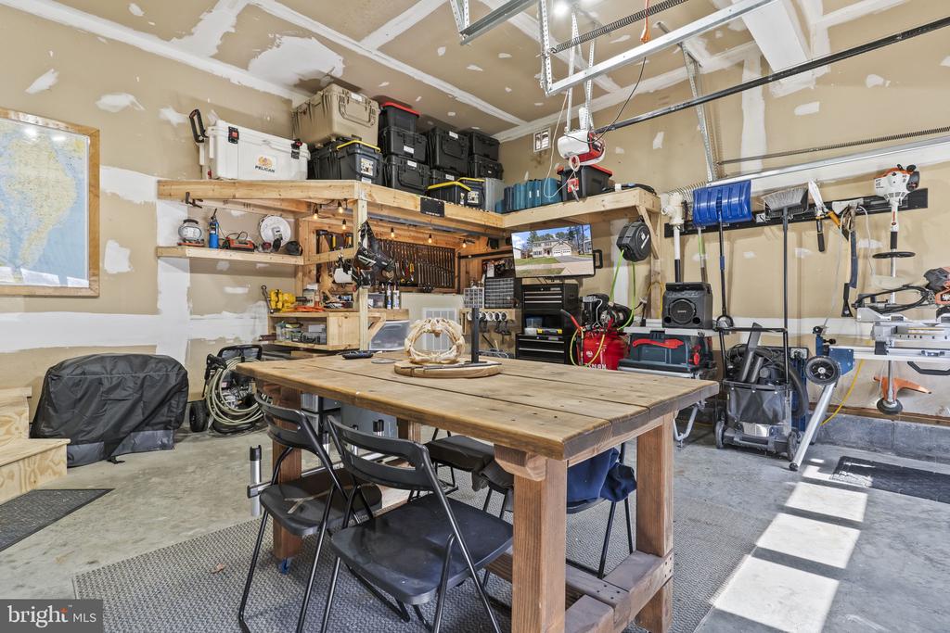
Outside, enjoy the convenience of a 2-car front-loading garage and a yard ready for your personal touch, ideal for outdoor entertaining, gardening, or simply unwinding after a long day. Select Home Warranty transferable to buyer. New roof installed recently.

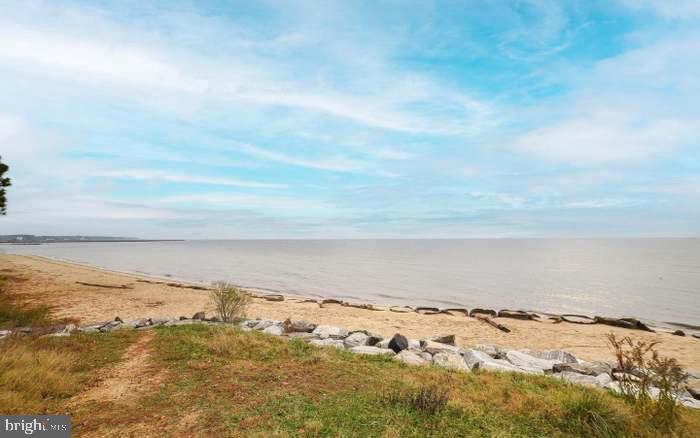
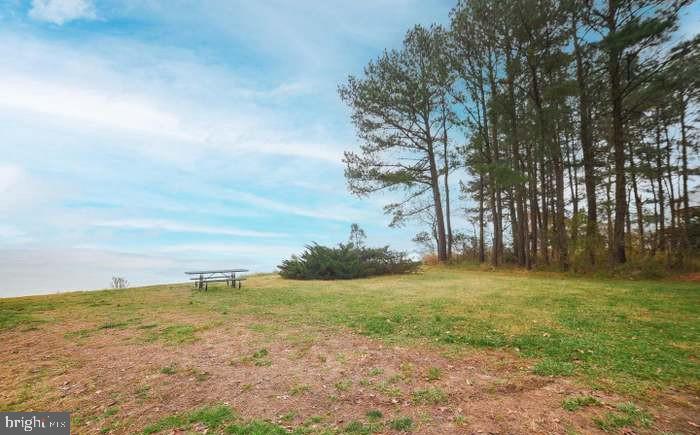
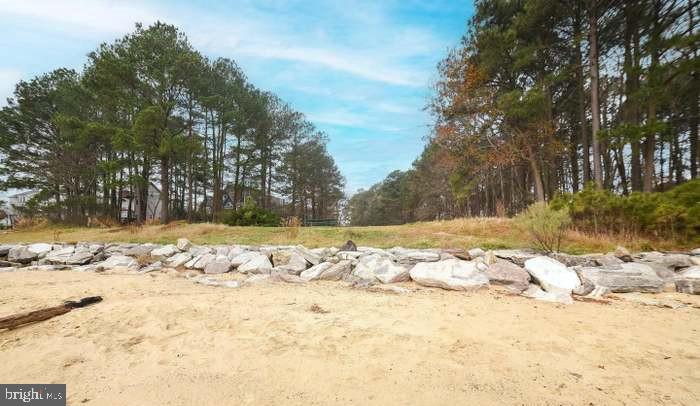
Also enjoy the beautiful private beach in Cedar Cove. Located just minutes from shopping, dining, parks, and Patuxent River Naval Air Station, this home offers an ideal location for commuters and those looking to enjoy all that Southern Maryland has to offer.

Don't miss your chance to call this wonderful property home--schedule your showing today!

Share Property

Location

21544 OXFORD DRIVE, LEXINGTON PARK, MD 20653

Status

Sold

Date Sold

July 2, 2026

360 Virtual Tour

Take a tour of this property
Laura Lee Hefley

Laura Lee Hefley

TITLE

REALTOR®

Property Amenities

Interior
Appliances Built-In Microwave, Dishwasher, Exhaust Fan, Disposal, Refrigerator, Icemaker, Stove
Total Bedrooms: 4
Half Bathrooms: 1
Full Bathrooms: 2
Other Interior Features Breakfast Area, Chair Railings, Crown Moldings, Dining Area, Family Room Off Kitchen, Floor Plan - Traditional, Primary Bath(s), Window Treatments, Ceiling Fan(s)
Area & Lot
Lot Area 7,700 Sq.Ft.
Living area 2,360 Sq.Ft.
MLS® ID MDSM2030252
Year Built 2004
High School GREAT MILLS
Middle School SPRING RIDGE
Architecture Styles Colonial
Type Residential
Status Sold
Exterior
Stories 2
Air conditioning Central A/C
Heat type Forced Air
Disability Features None
Water Source Public
Garage Space 2.0
Sewer Public Sewer
Parking Attached Garage, Driveway
Finance
Sales Price $449,900
HOA Fees $276 yearly
Real Estate Tax $3,429 yearly

Work With Laura

Get assistance in determining current property value, crafting a competitive offer, writing and negotiating a contract, and much more. Contact Laura today to discuss all your real estate needs!