
Leave a Message

Thank you for your message. I will be in touch with you shortly.

21822 RIVIERA COURT
21822 RIVIERA COURT
21822 RIVIERA COURT
21822 RIVIERA COURT
21822 RIVIERA COURT
21822 RIVIERA COURT
21822 RIVIERA COURT
21822 RIVIERA COURT
21822 RIVIERA COURT
21822 RIVIERA COURT
21822 RIVIERA COURT
21822 RIVIERA COURT
21822 RIVIERA COURT
21822 RIVIERA COURT
21822 RIVIERA COURT
21822 RIVIERA COURT
21822 RIVIERA COURT
21822 RIVIERA COURT
21822 RIVIERA COURT
21822 RIVIERA COURT
21822 RIVIERA COURT
21822 RIVIERA COURT
21822 RIVIERA COURT
21822 RIVIERA COURT
21822 RIVIERA COURT
21822 RIVIERA COURT
21822 RIVIERA COURT
21822 RIVIERA COURT
21822 RIVIERA COURT
21822 RIVIERA COURT
21822 RIVIERA COURT
21822 RIVIERA COURT
21822 RIVIERA COURT
21822 RIVIERA COURT
21822 RIVIERA COURT
21822 RIVIERA COURT
21822 RIVIERA COURT
21822 RIVIERA COURT
21822 RIVIERA COURT
21822 RIVIERA COURT
21822 RIVIERA COURT
21822 RIVIERA COURT
21822 RIVIERA COURT
21822 RIVIERA COURT
21822 RIVIERA COURT
21822 RIVIERA COURT
21822 RIVIERA COURT
21822 RIVIERA COURT
21822 RIVIERA COURT
21822 RIVIERA COURT
21822 RIVIERA COURT
21822 RIVIERA COURT
21822 RIVIERA COURT
21822 RIVIERA COURT
21822 RIVIERA COURT
21822 RIVIERA COURT
21822 RIVIERA COURT
21822 RIVIERA COURT
21822 RIVIERA COURT
21822 RIVIERA COURT
21822 RIVIERA COURT
21822 RIVIERA COURT
21822 RIVIERA COURT
21822 RIVIERA COURT
21822 RIVIERA COURT
21822 RIVIERA COURT
21822 RIVIERA COURT
21822 RIVIERA COURT
21822 RIVIERA COURT
21822 RIVIERA COURT
21822 RIVIERA COURT
21822 RIVIERA COURT
21822 RIVIERA COURT
21822 RIVIERA COURT
21822 RIVIERA COURT
21822 RIVIERA COURT
VIEW PHOTOS
$615,000

21822 RIVIERA COURT

5 Beds 4 Baths 3,384 Sq.Ft. 0.45 Acres

Description

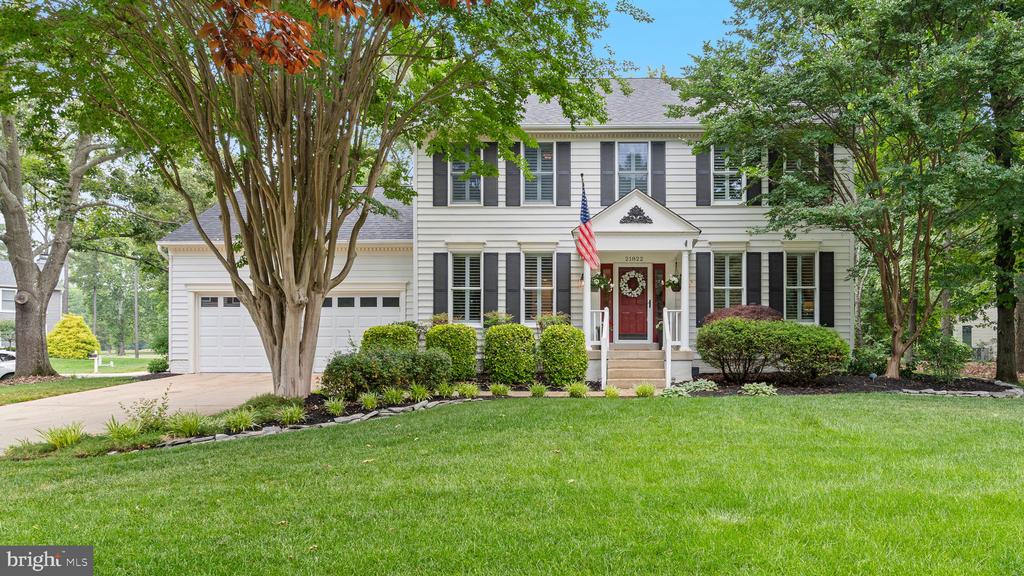
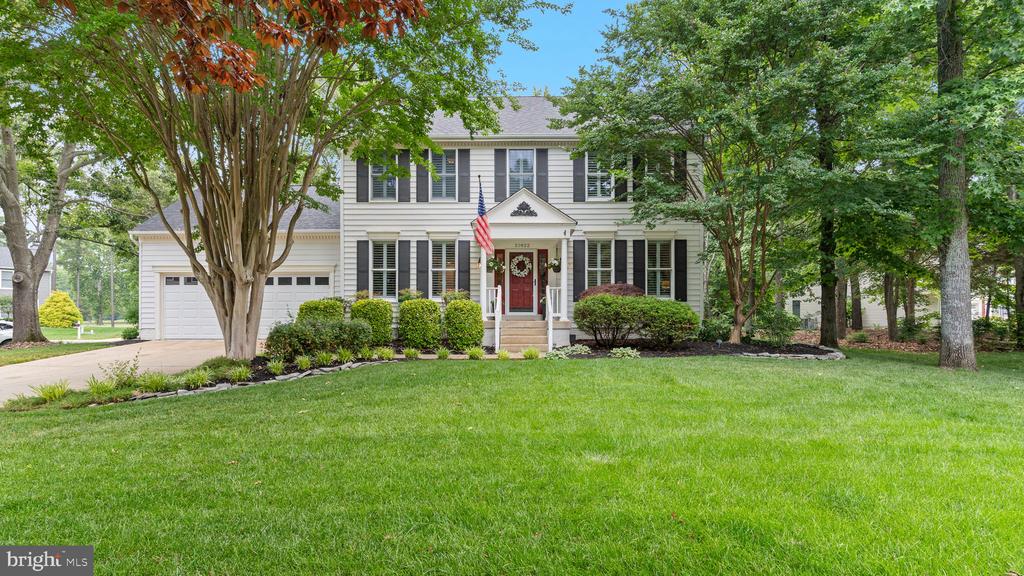
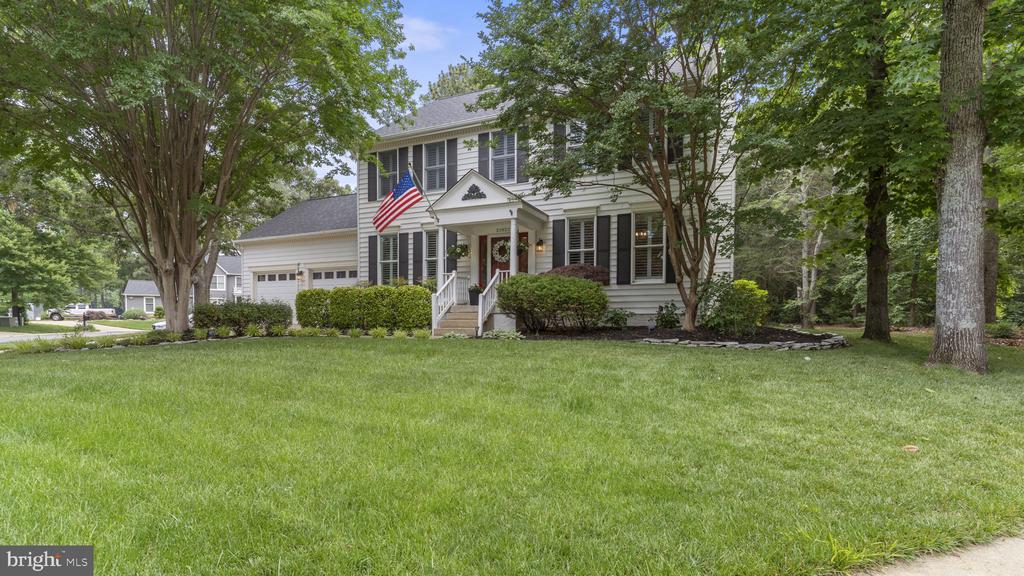
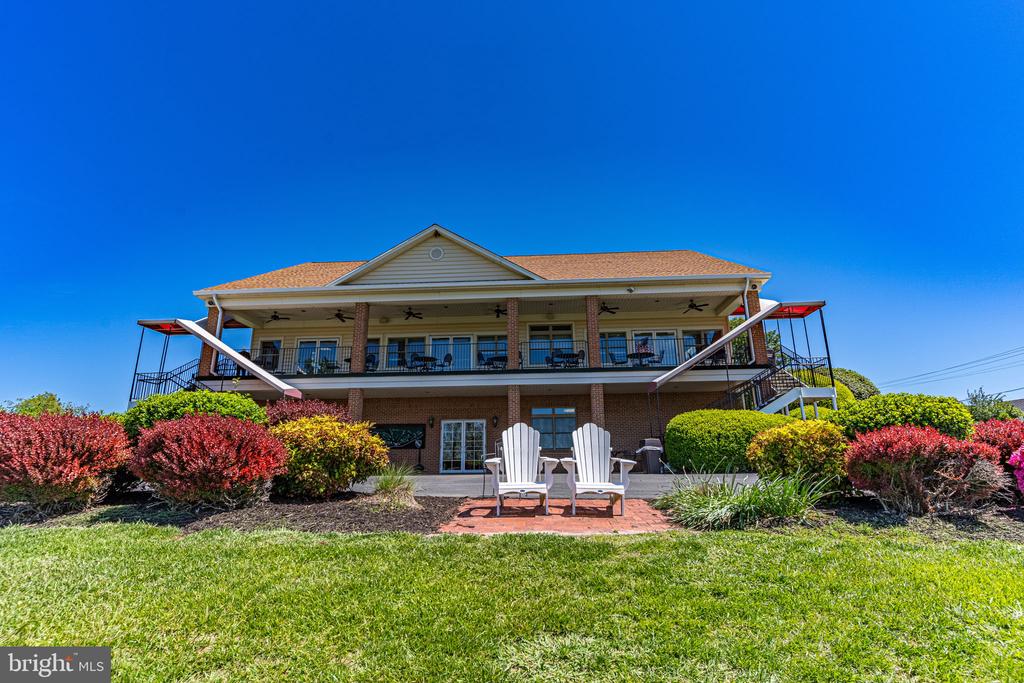
Welcome to 21822 Riviera Court ... where classic Breton Bay charm meets thoughtful modern updates. Set on nearly half an acre of beautifully landscaped grounds, this 5-bedroom, 3.5-bath Colonial offers the space, warmth, and lifestyle buyers are looking for.

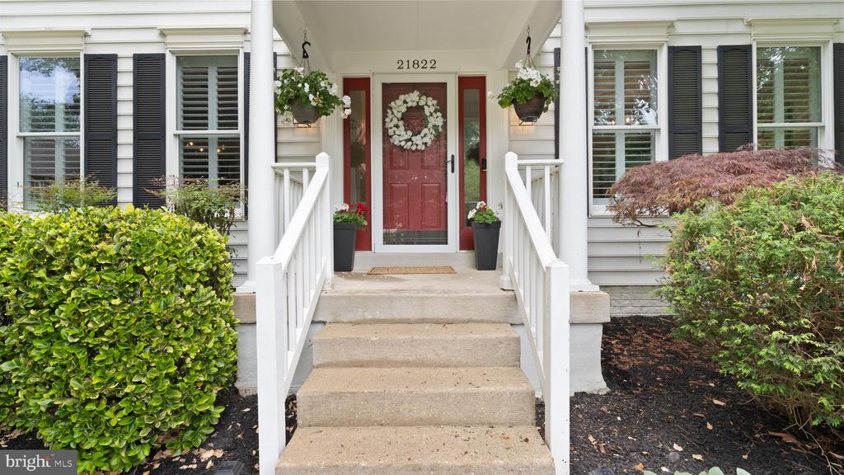
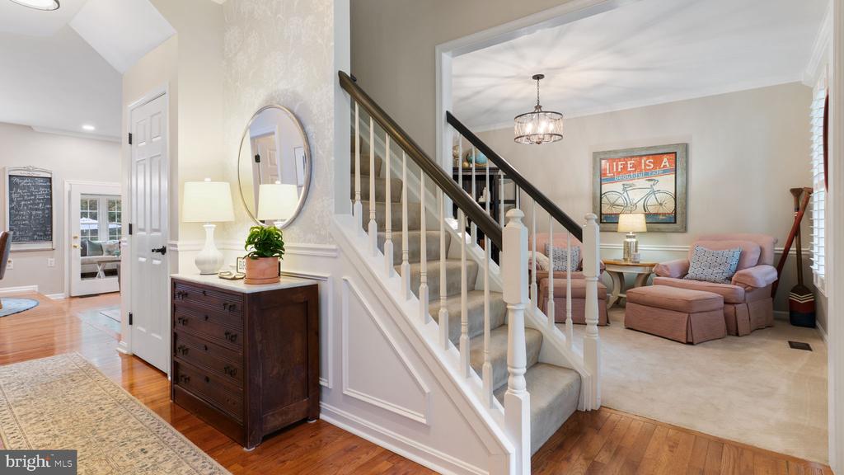
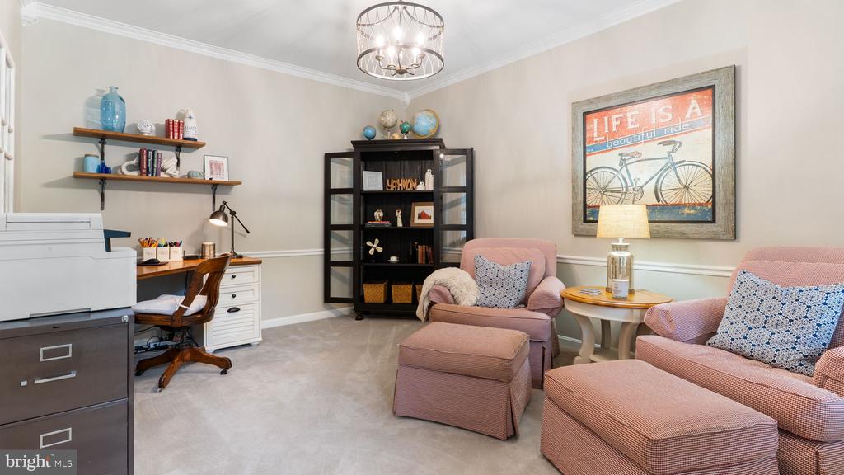
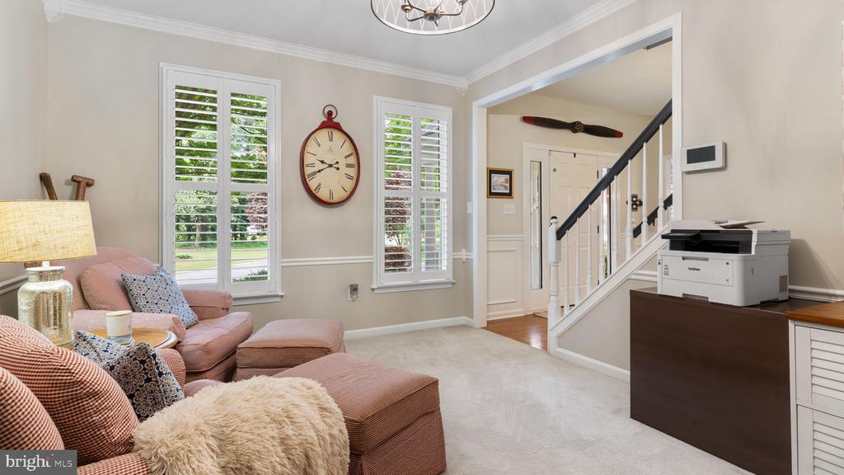
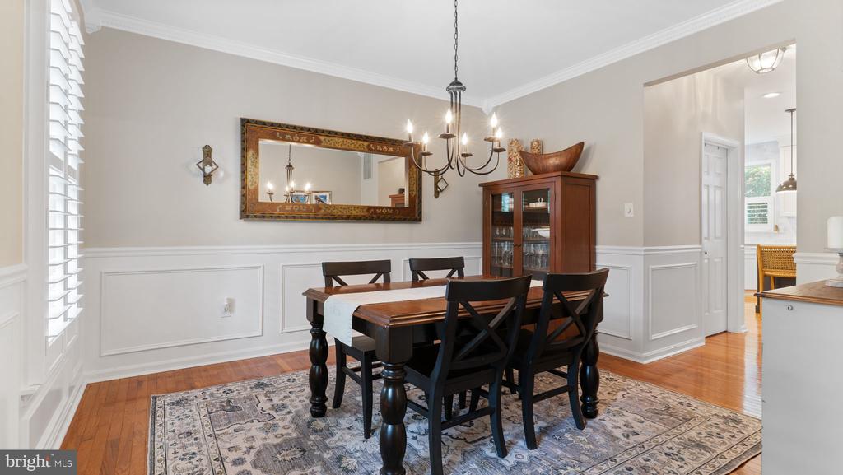
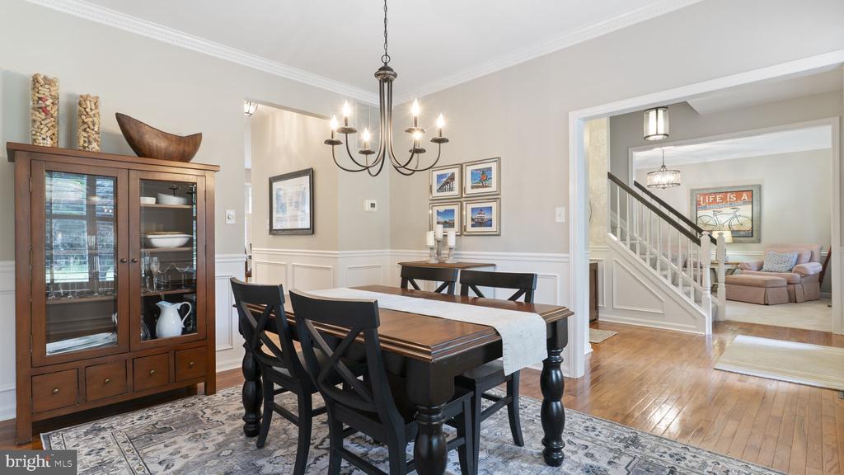
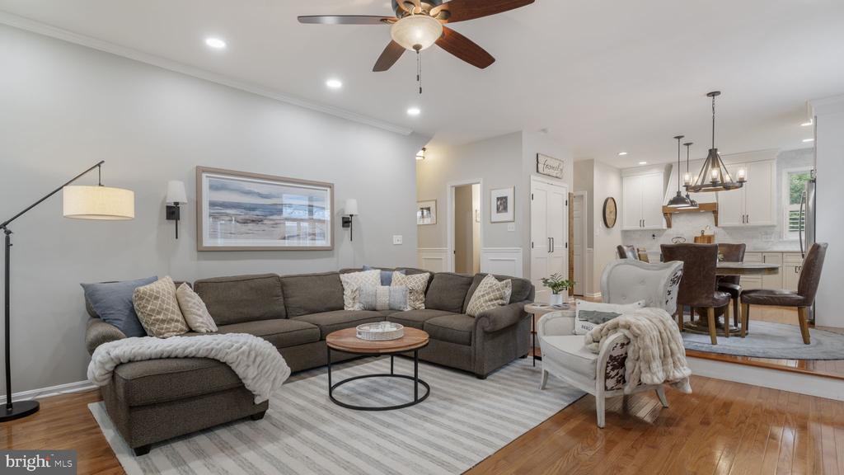
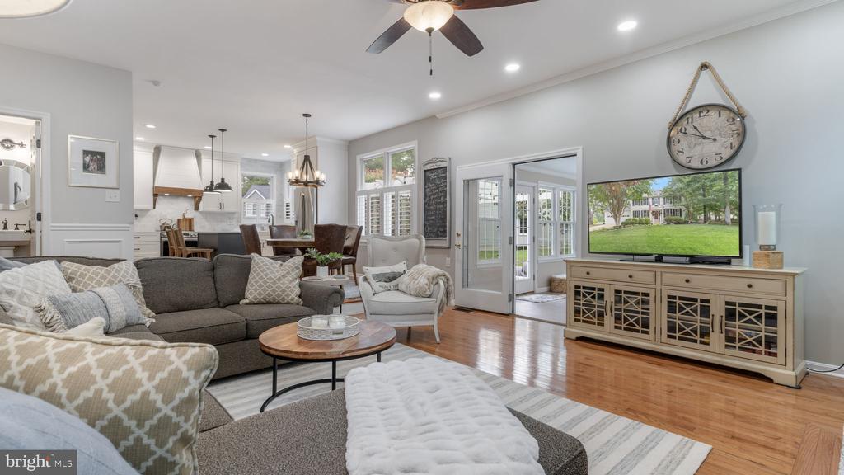
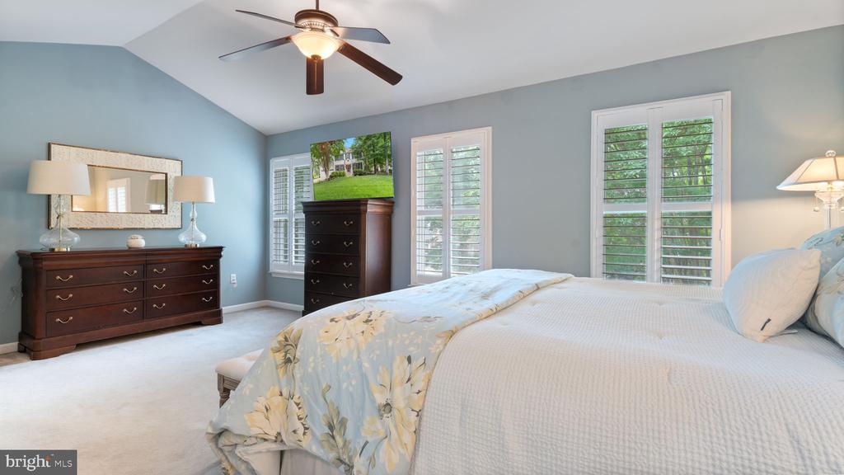
From the moment you arrive, the curb appeal, mature trees, irrigation system, and inviting front entry set the tone. Inside, you'll love the 9-foot ceilings, hardwood floors, plantation shutters, fresh paint, and custom trim and moldings throughout the home.

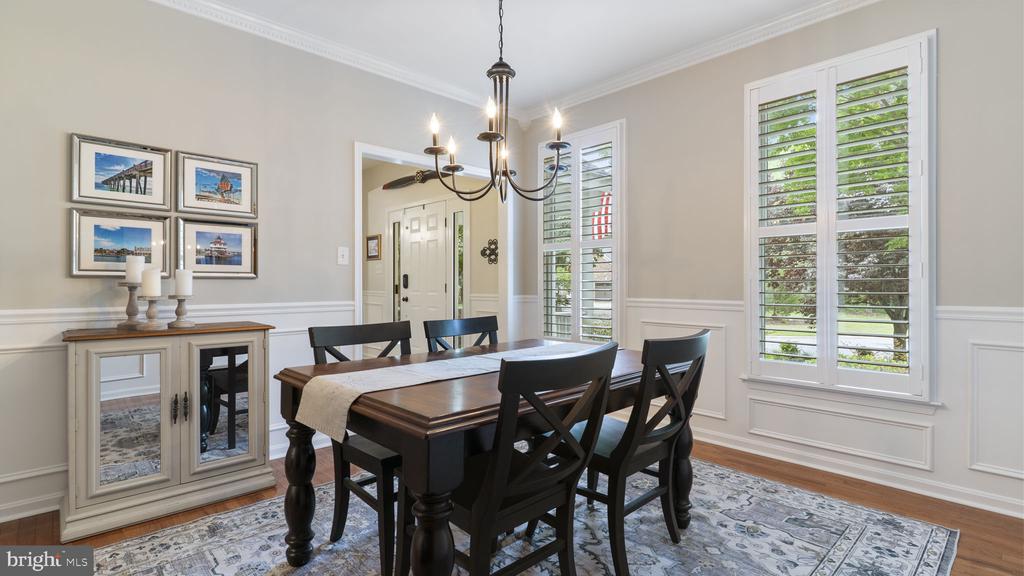
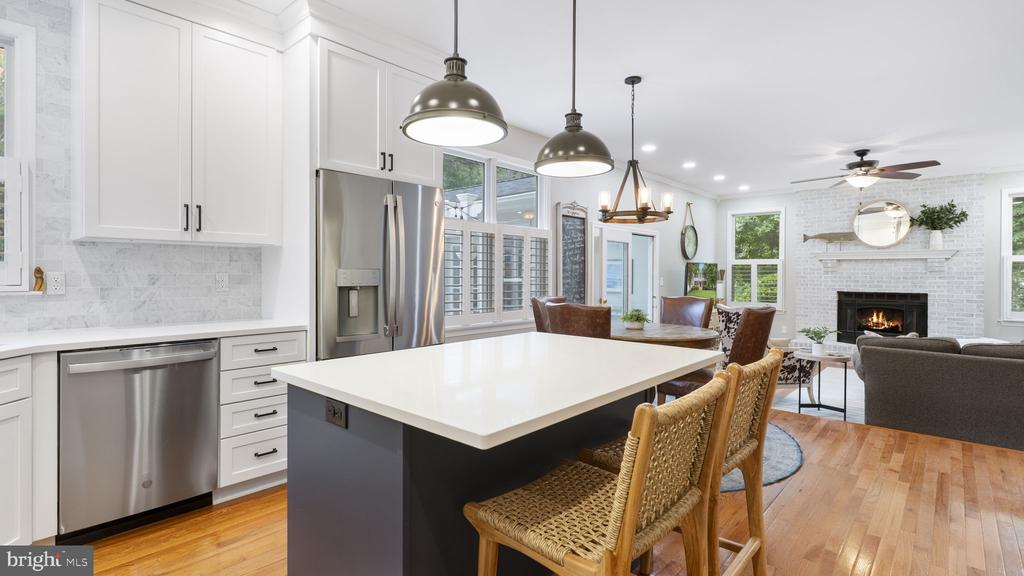
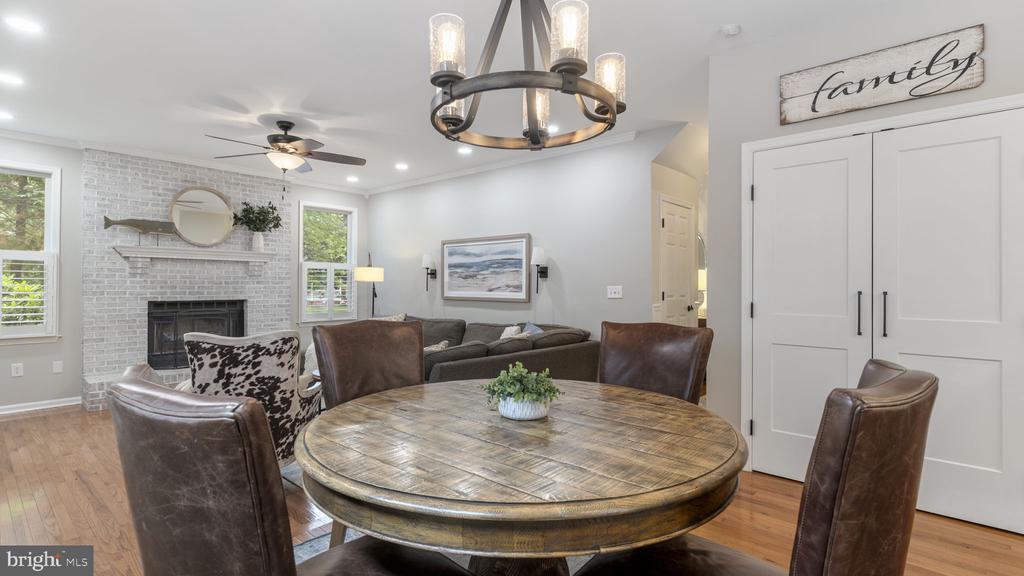
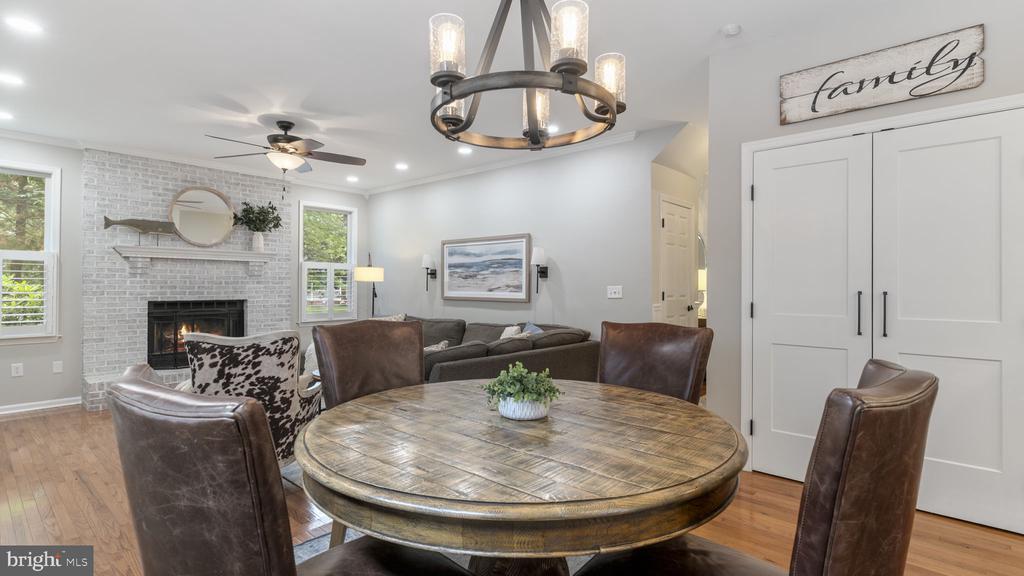
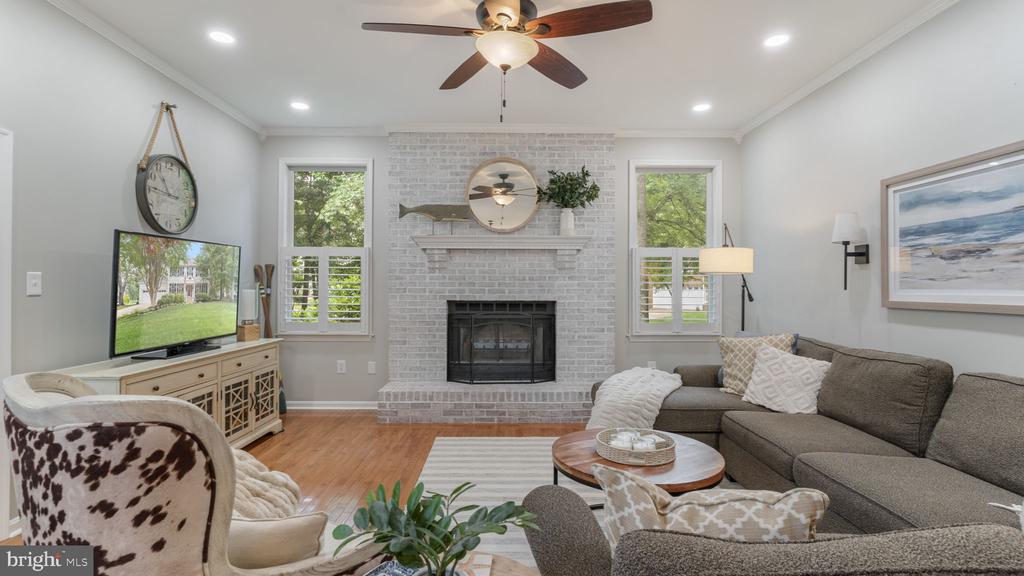
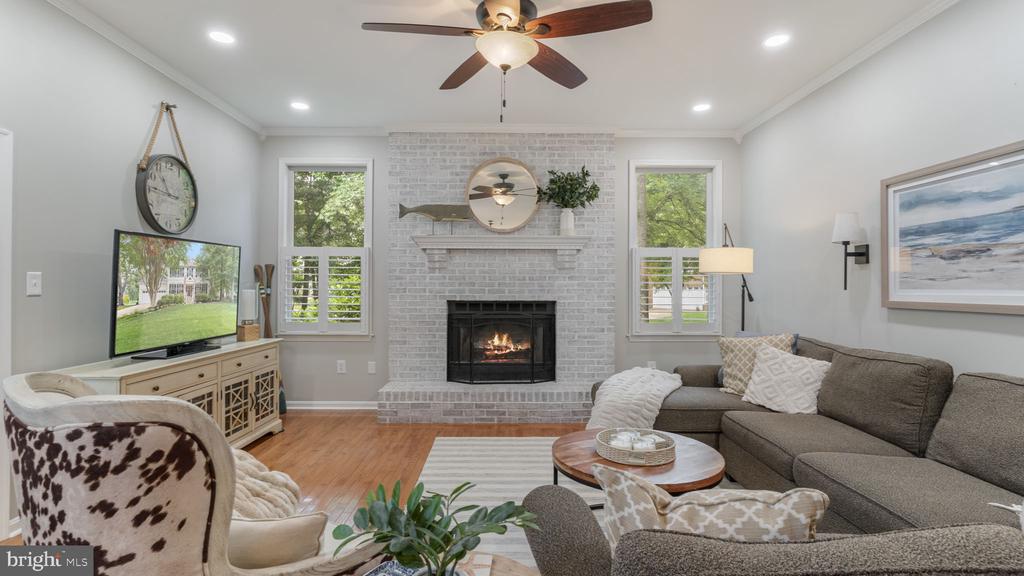
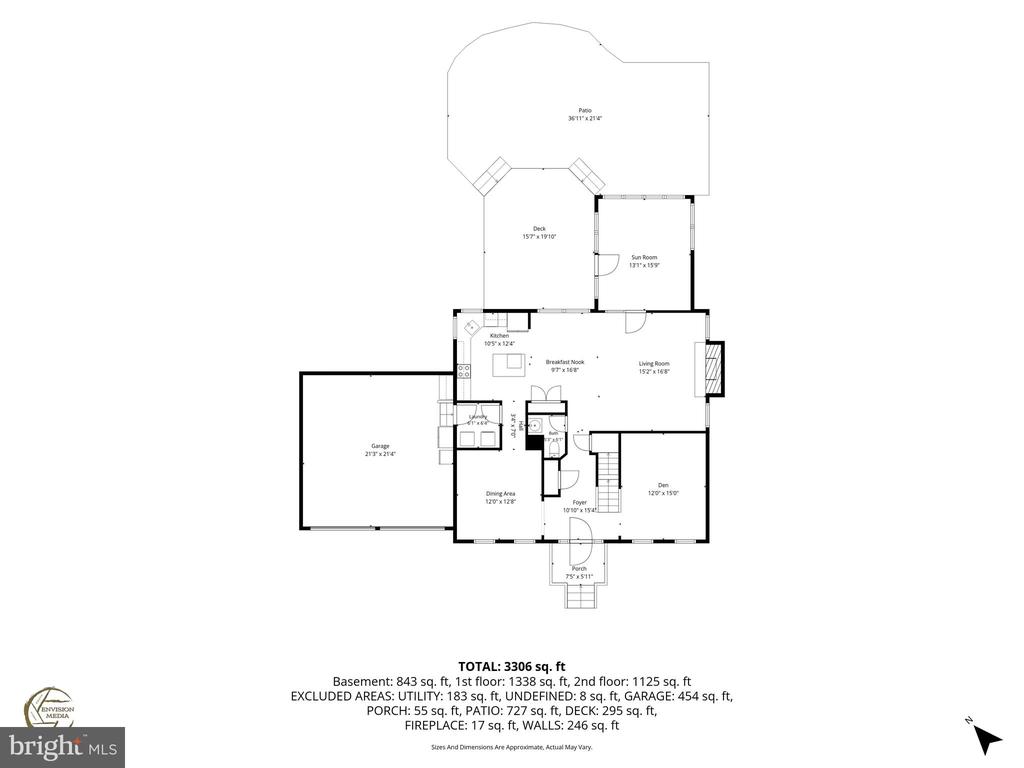
The main level features a formal living room, separate dining room, and spacious family room anchored by a gorgeous whitewashed brick fireplace.

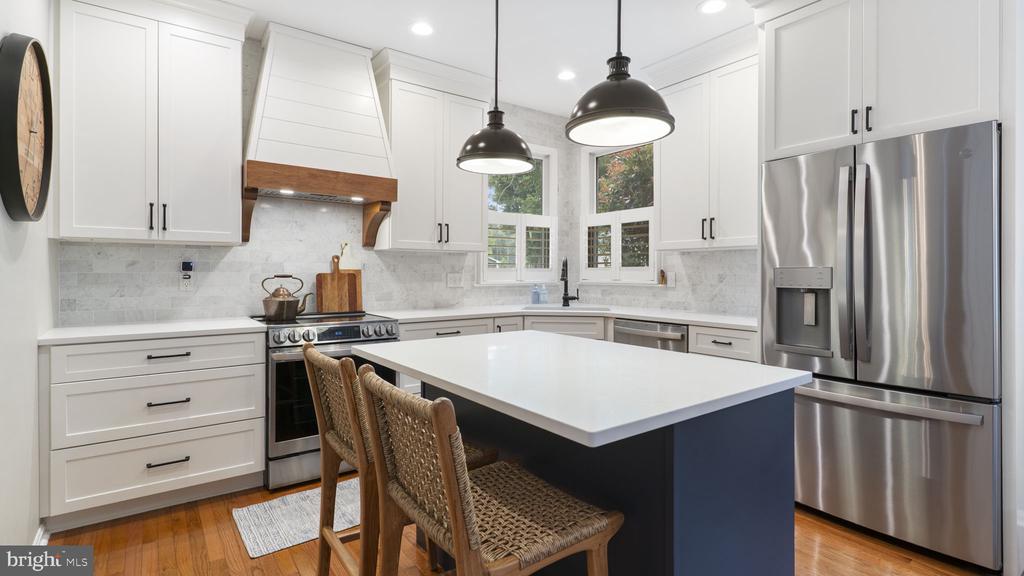
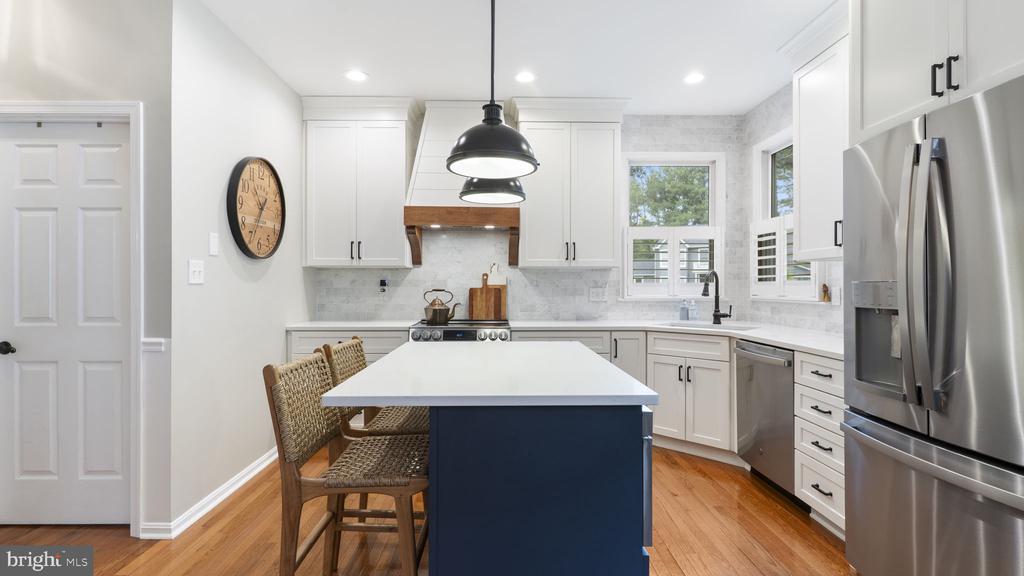
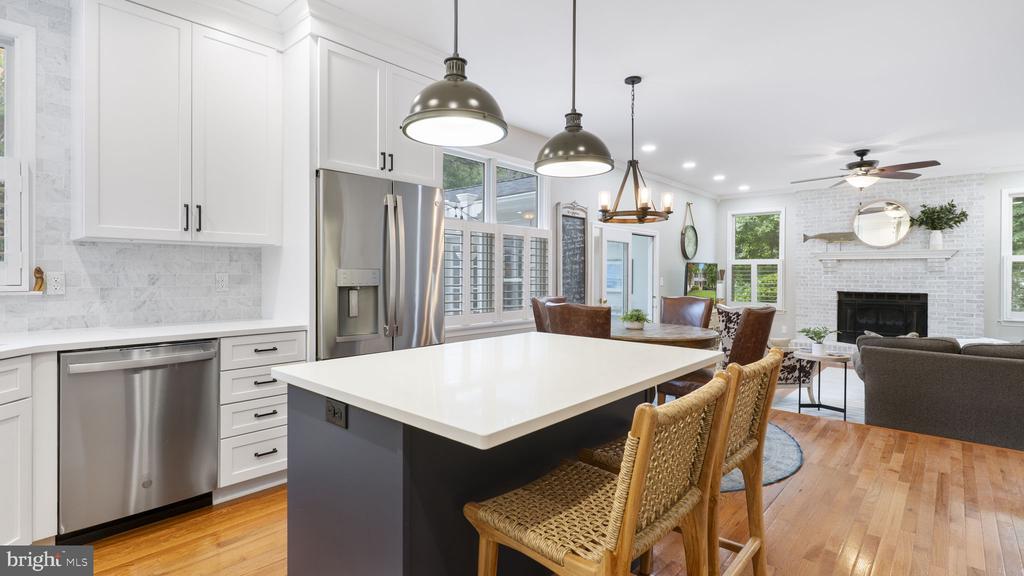
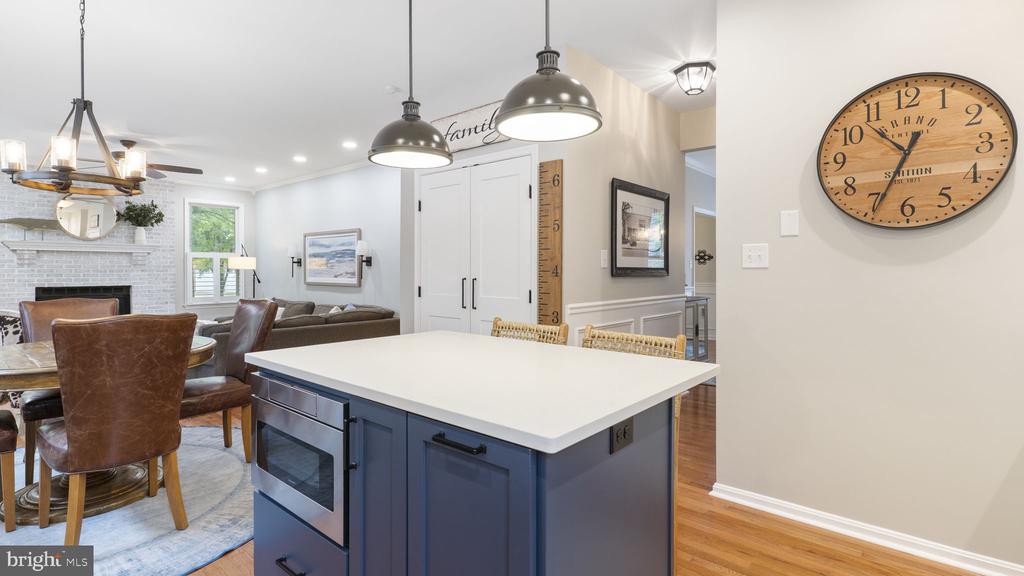
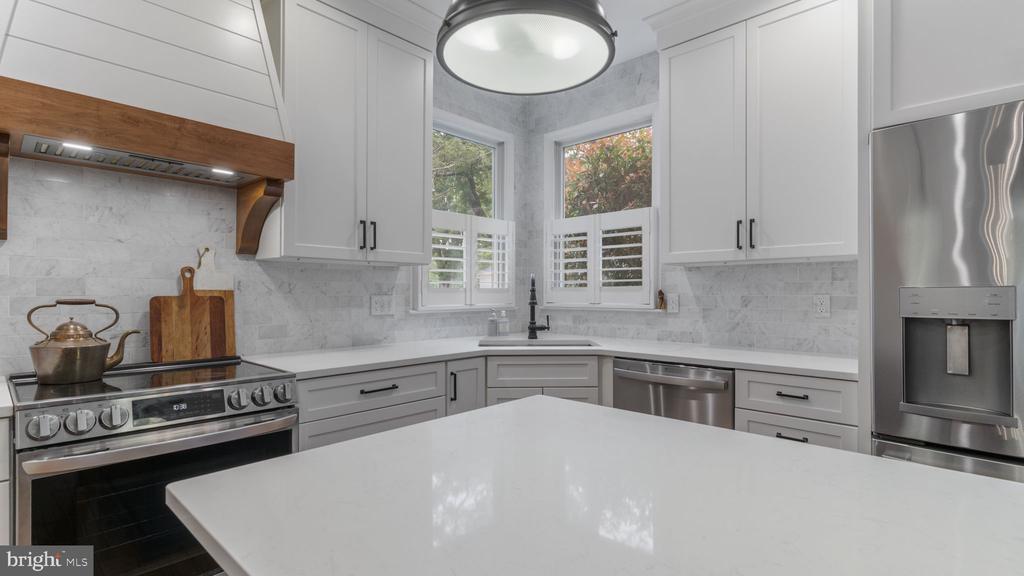
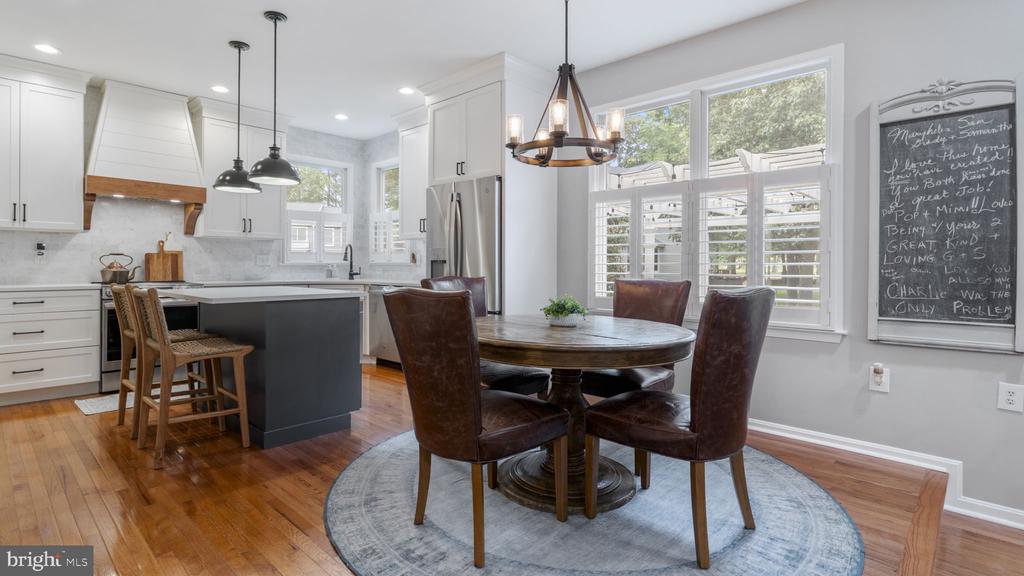
The recently renovated kitchen is the heart of the home, complete with quartz countertops, Carrara marble backsplash, updated cabinetry, and a custom Amish-made range hood that gives the space a truly special designer feel.

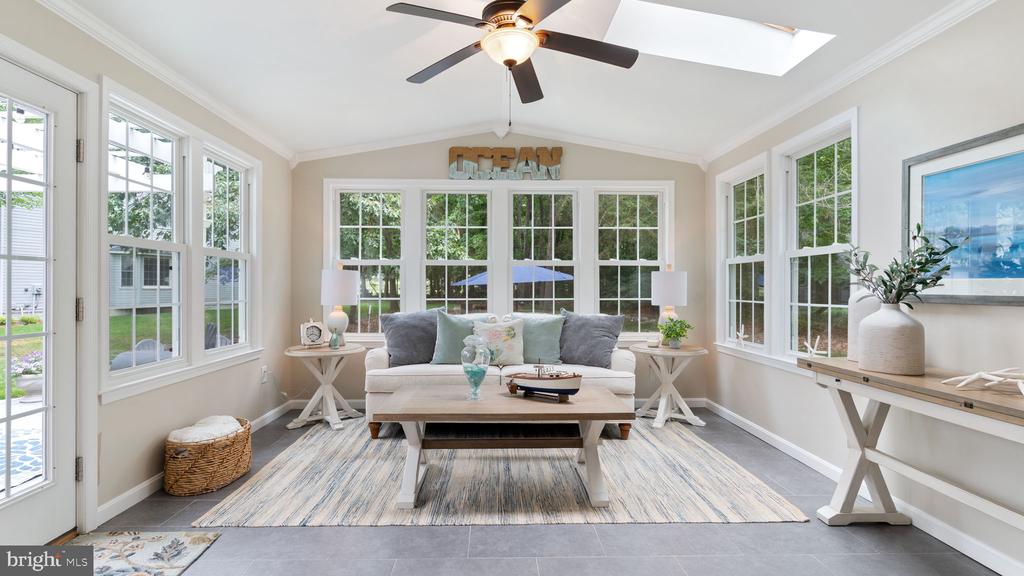
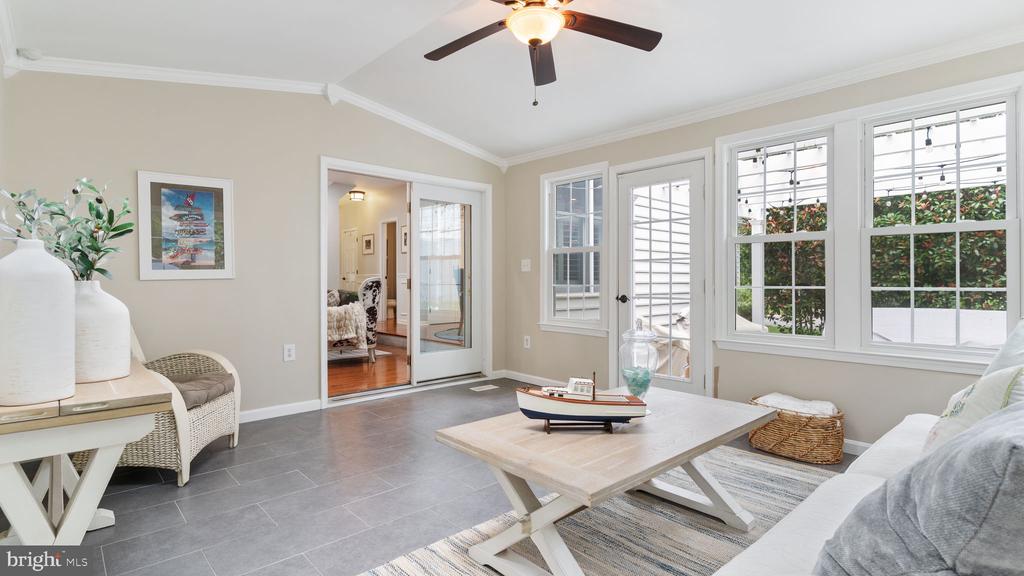
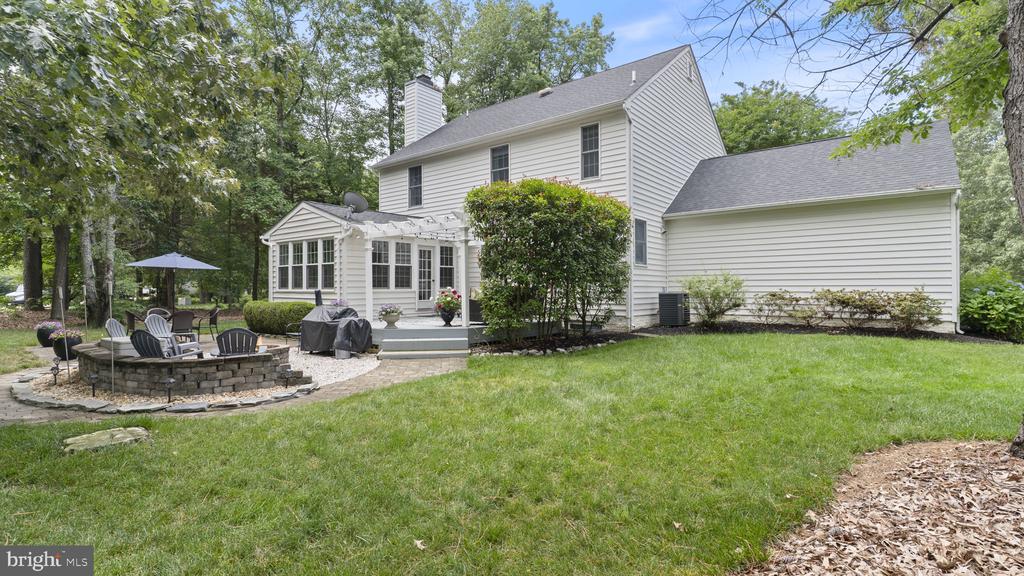
Just off the main living area, the sunroom overlooks the private backyard and offers the perfect place to enjoy morning coffee, unwind at the end of the day, or simply take in the views of the beautifully landscaped lot.

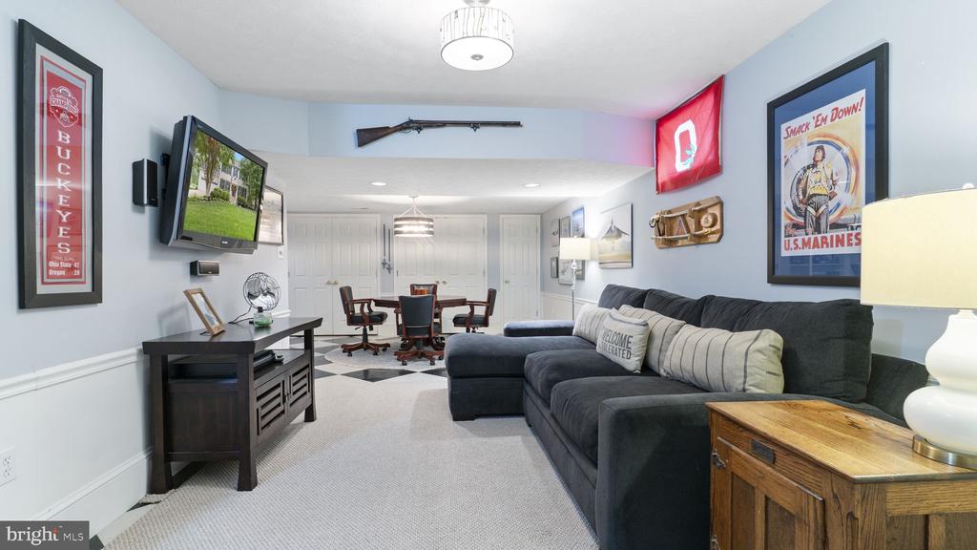
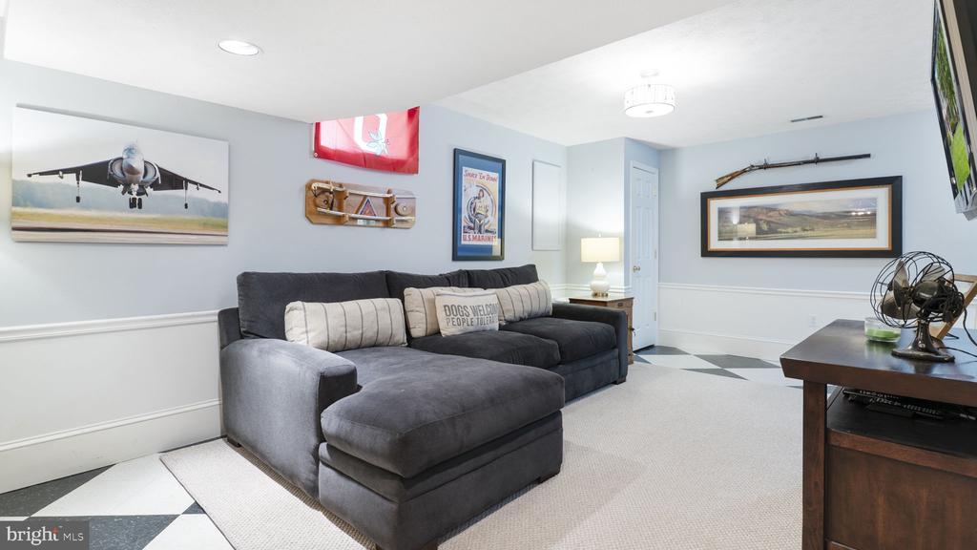
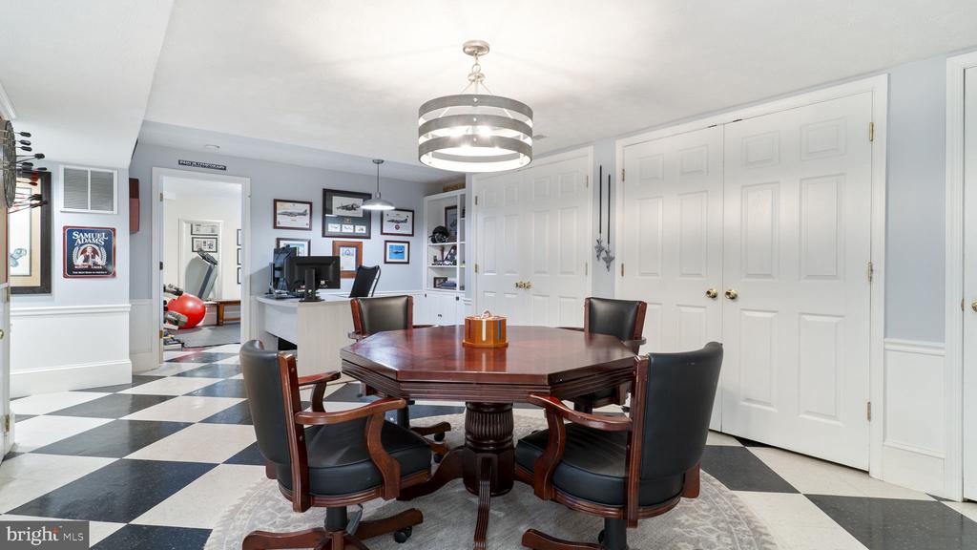
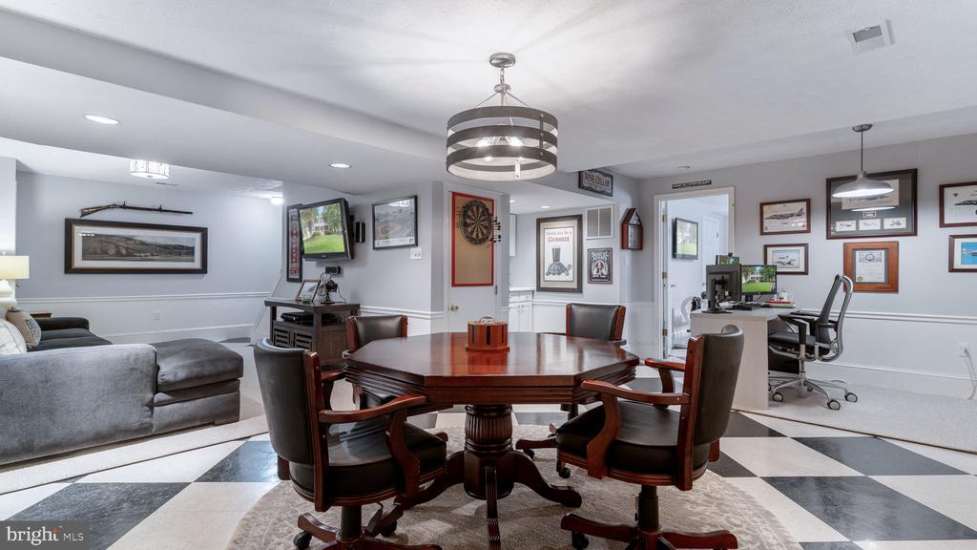
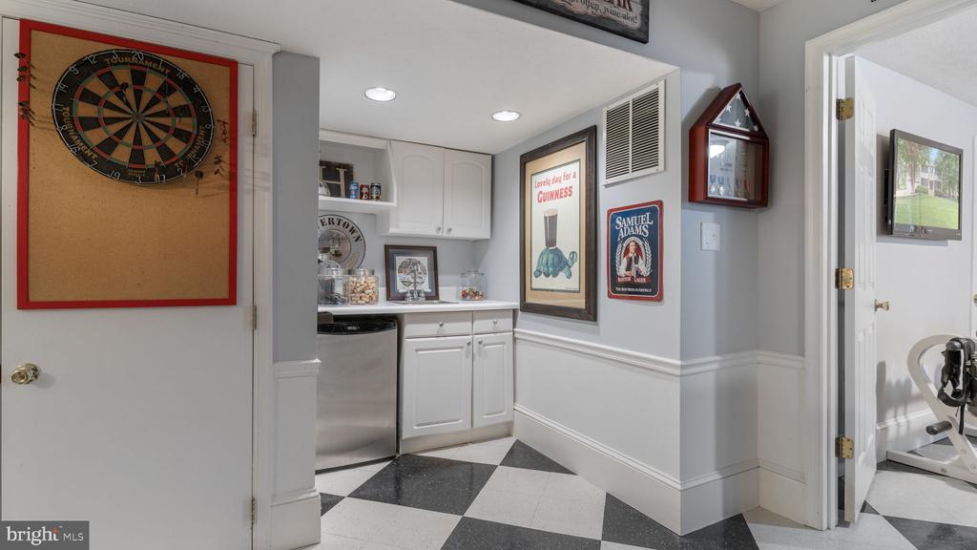
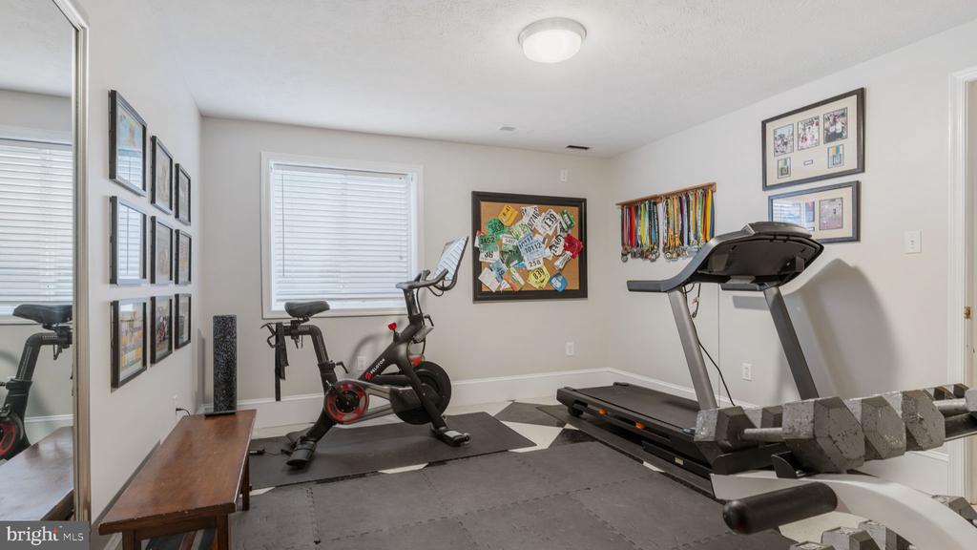
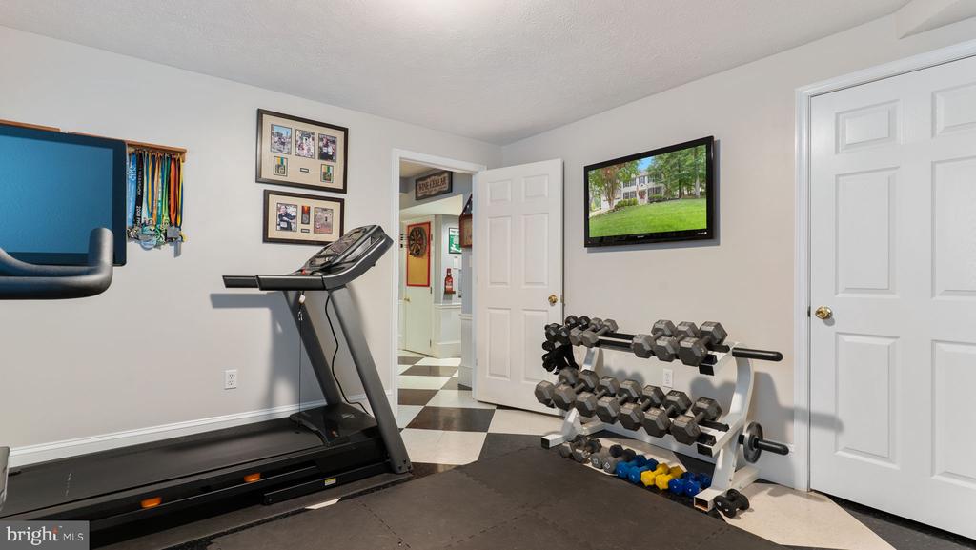
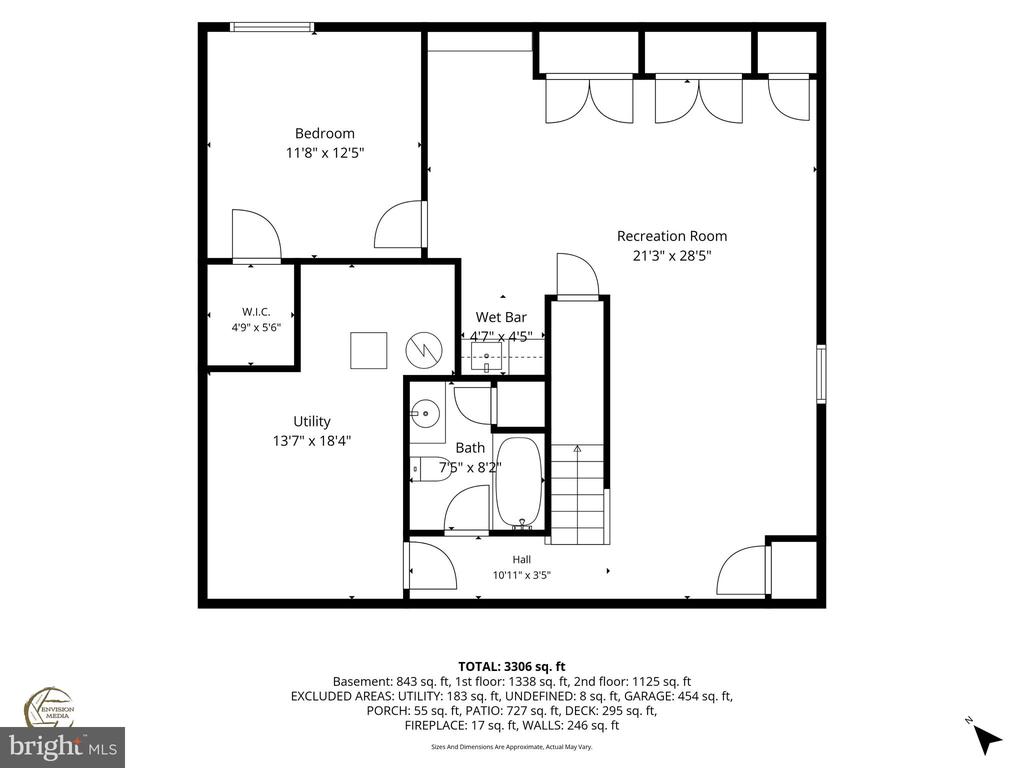
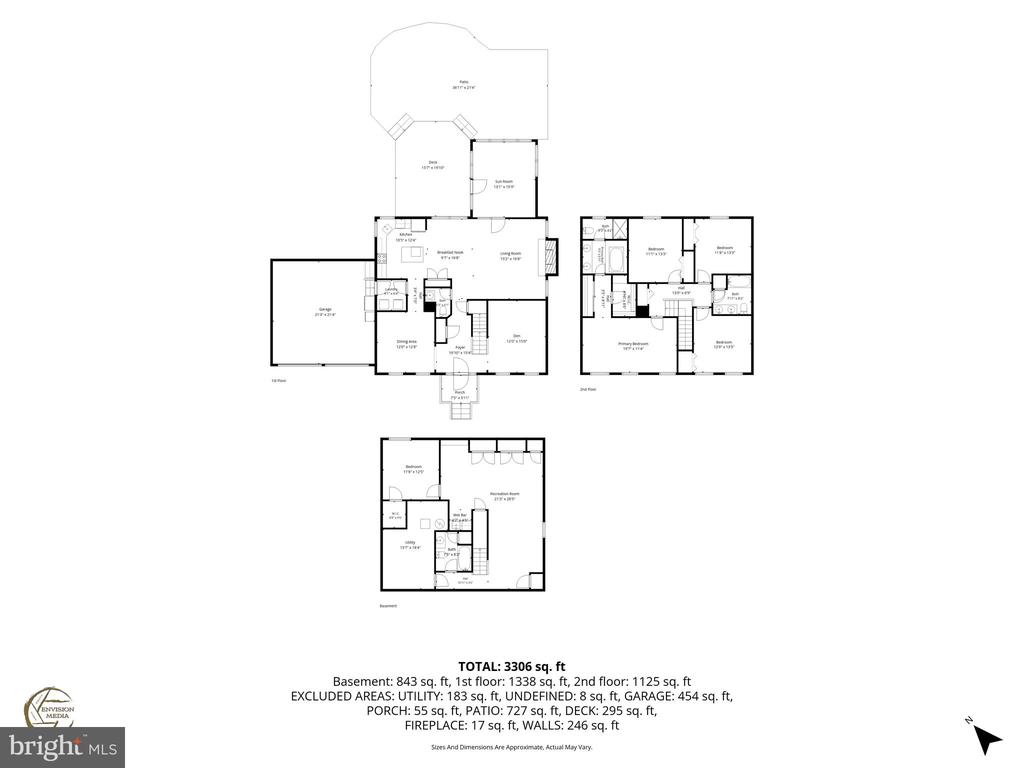
With 2,574 square feet above grade plus an additional 1,188 finished square feet in the lower level, there is room to live, work, entertain, and spread out. The finished basement includes a wet bar and flexible living space, ideal for guests, recreation, movie nights, a home gym, or entertaining.

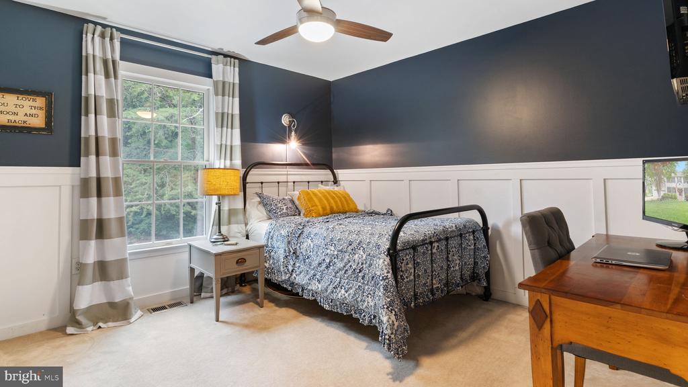
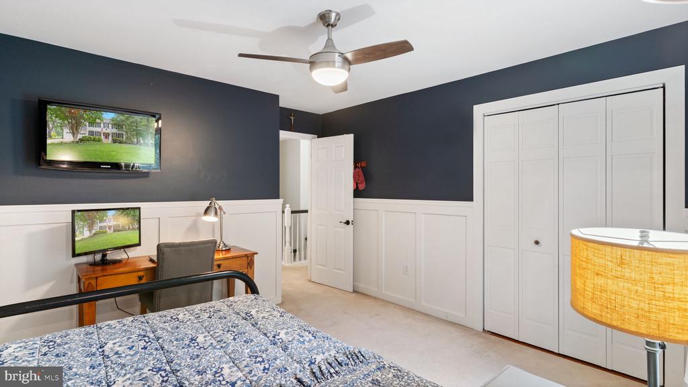
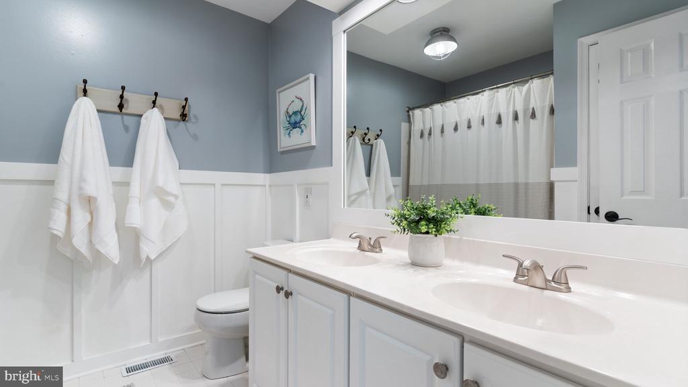
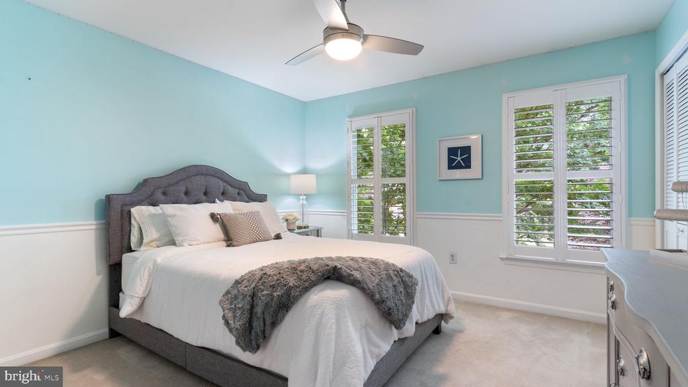
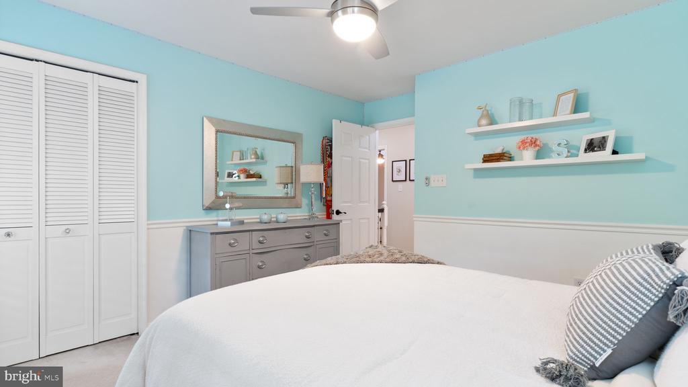
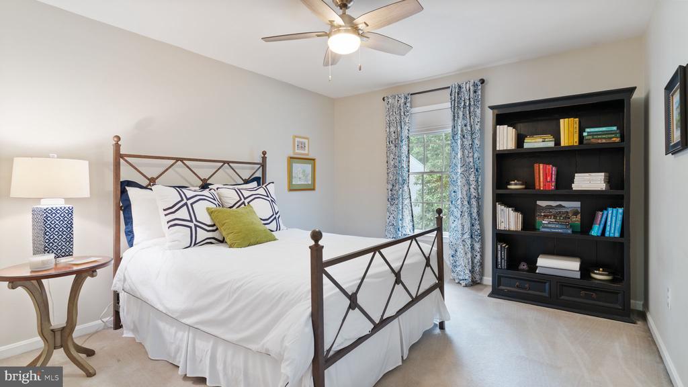
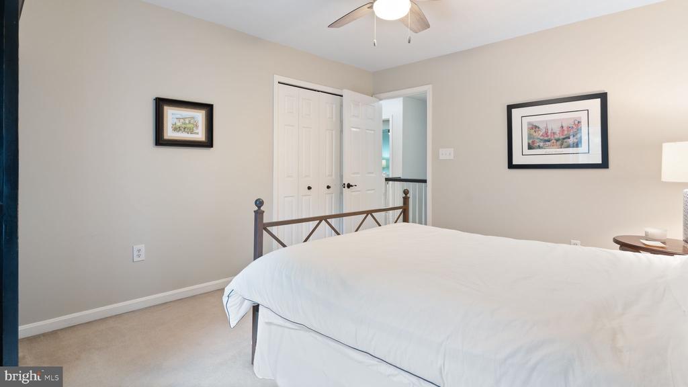
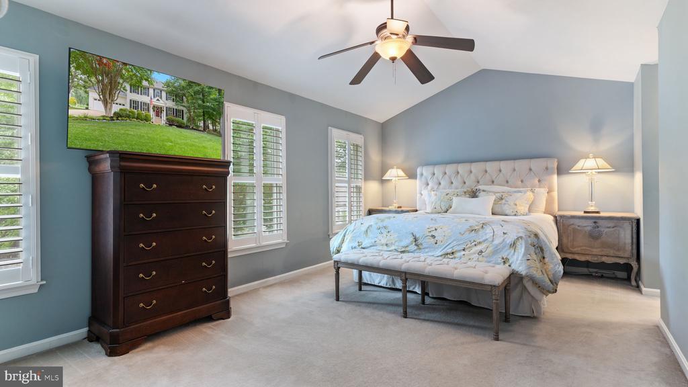
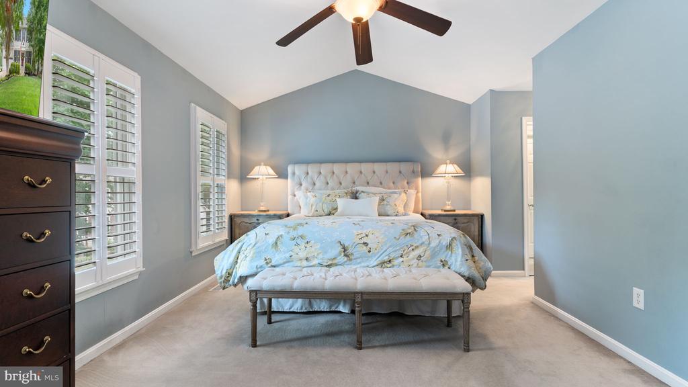
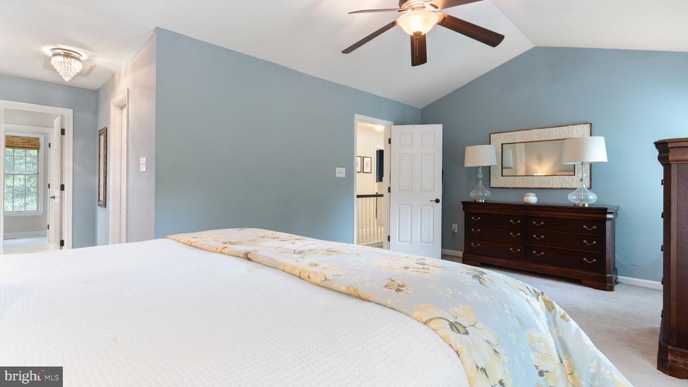
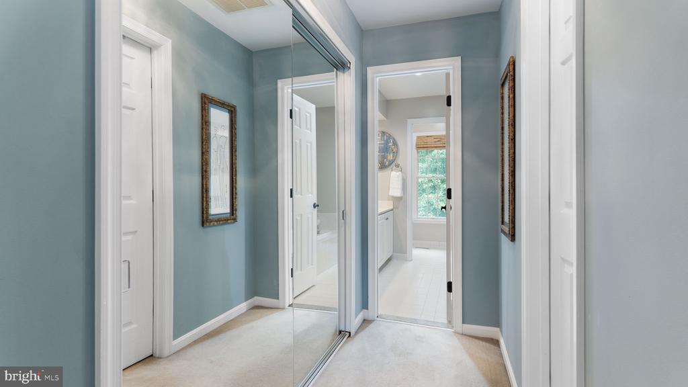
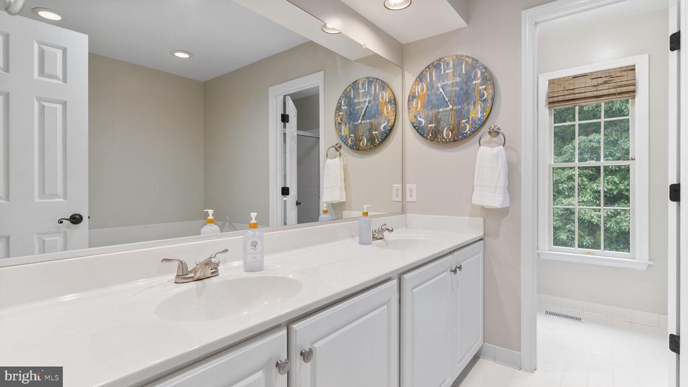
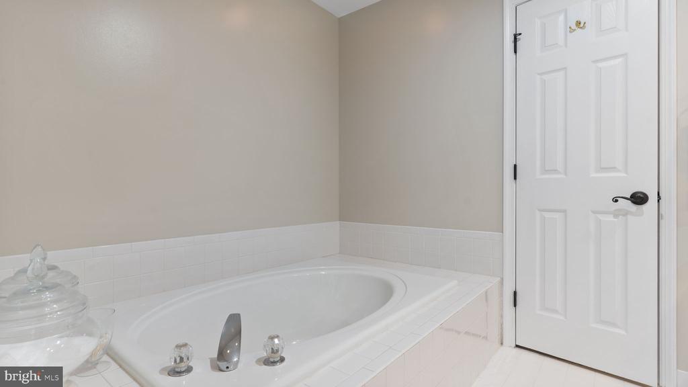
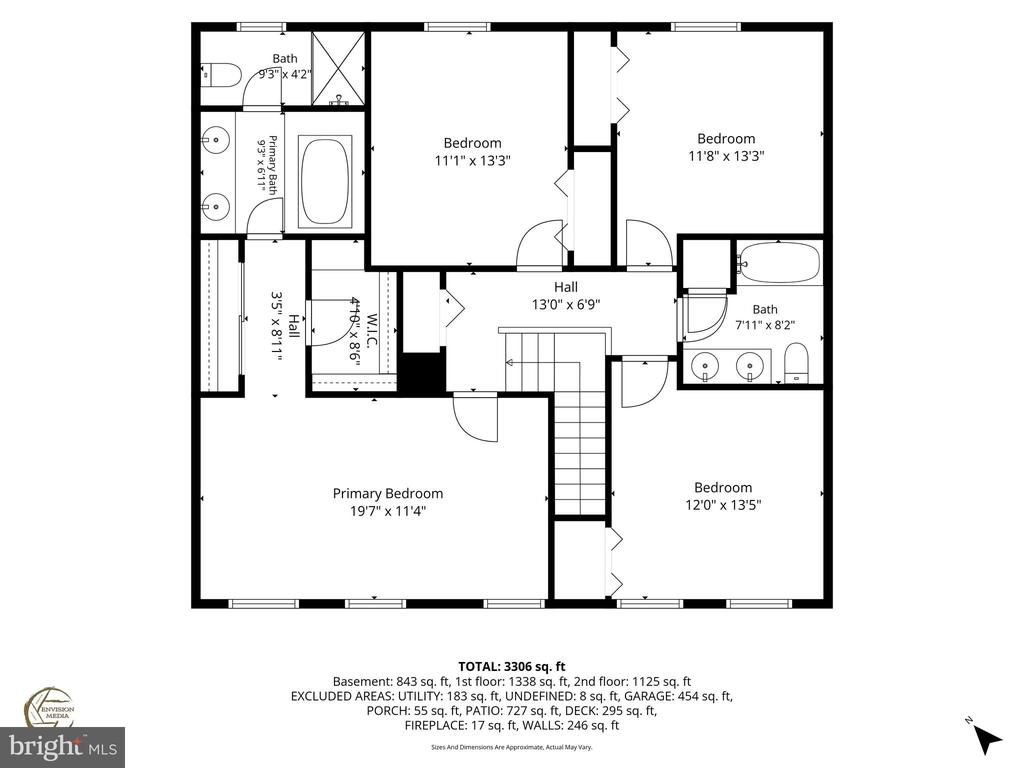
Upstairs, the bedrooms are spacious and comfortable with generous baths and a thoughtful layout throughout.

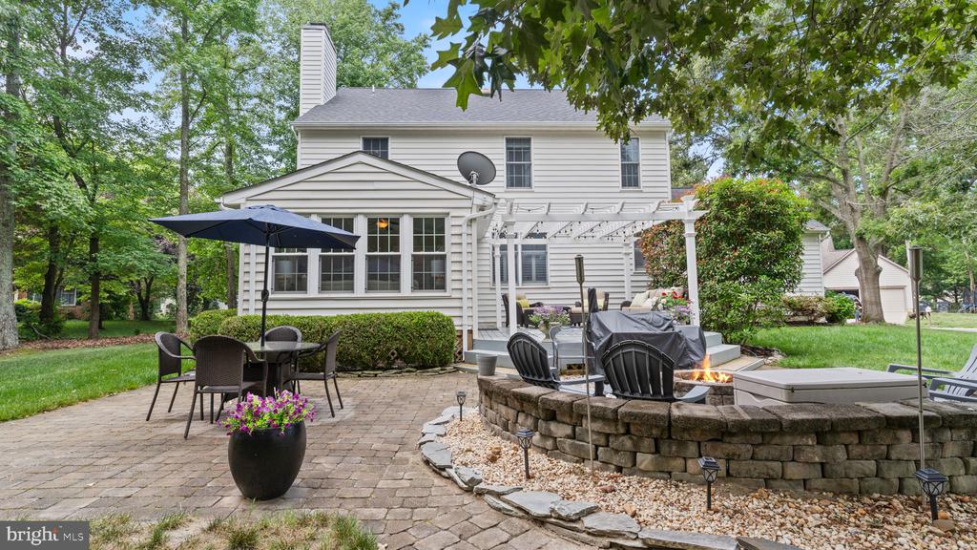
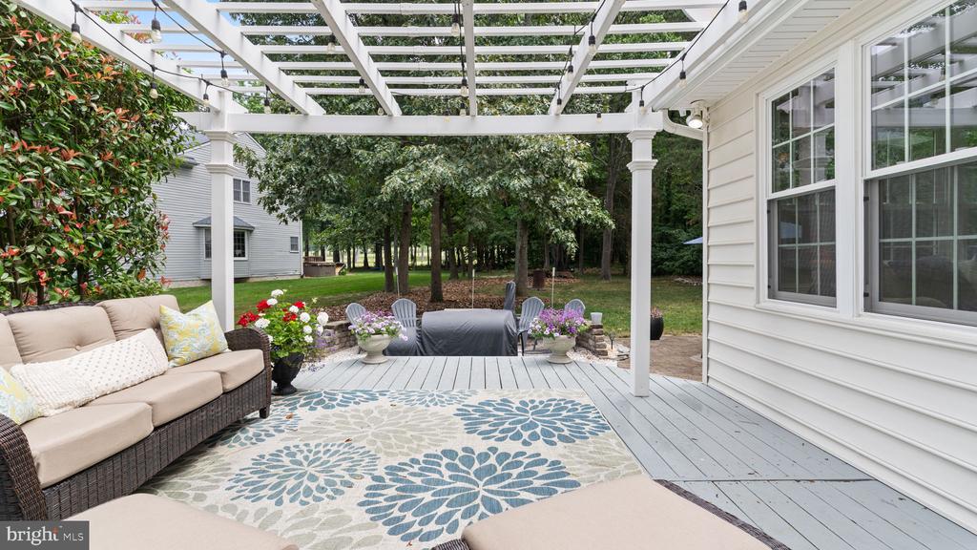
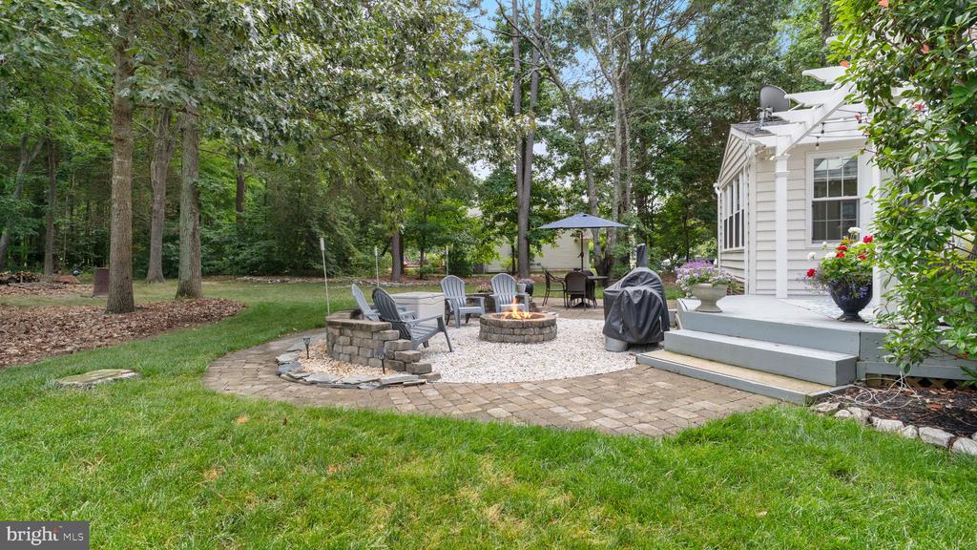
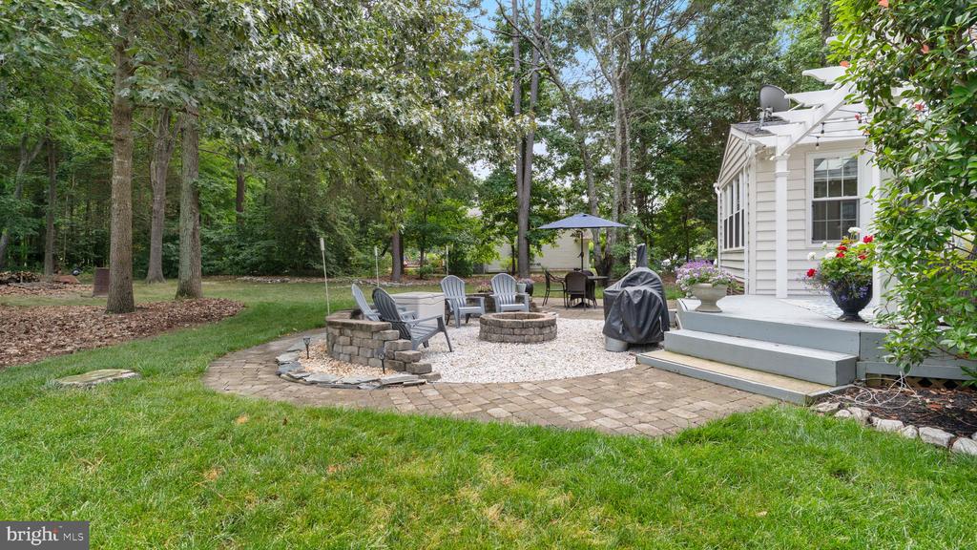
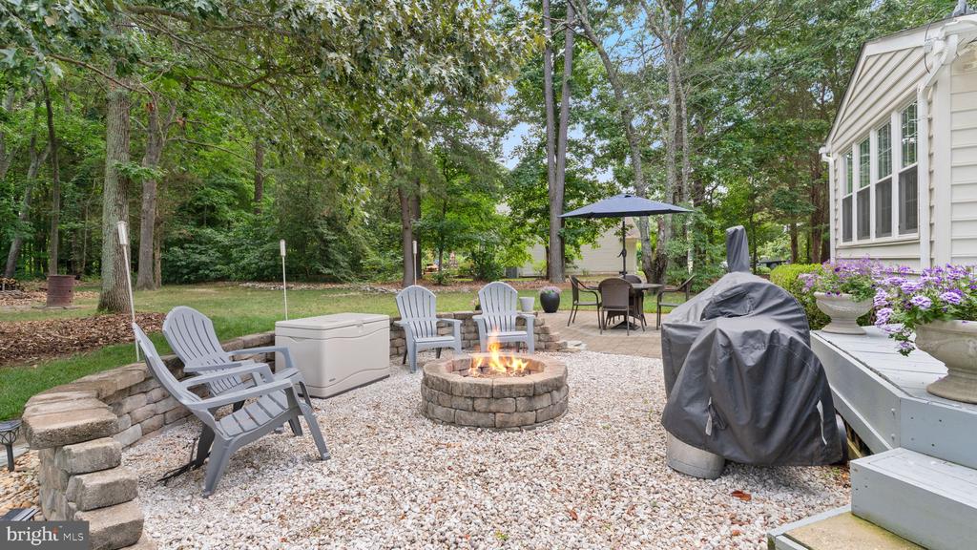
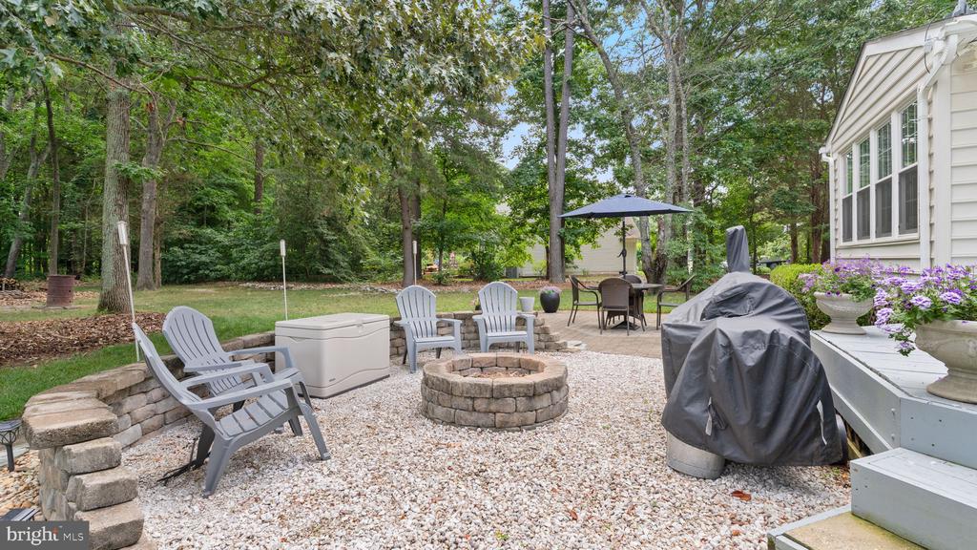
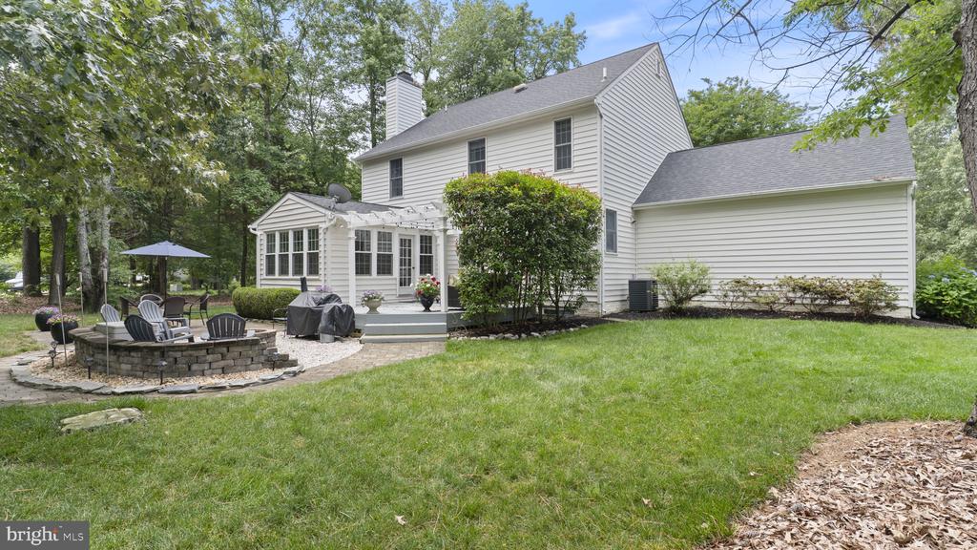
Step outside to the paver patio and fire pit area, surrounded by a lush backyard that feels private, peaceful, and ready to enjoy.


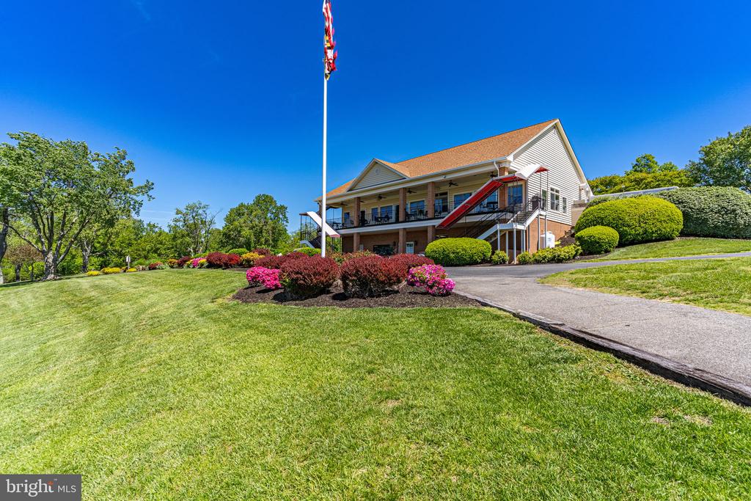
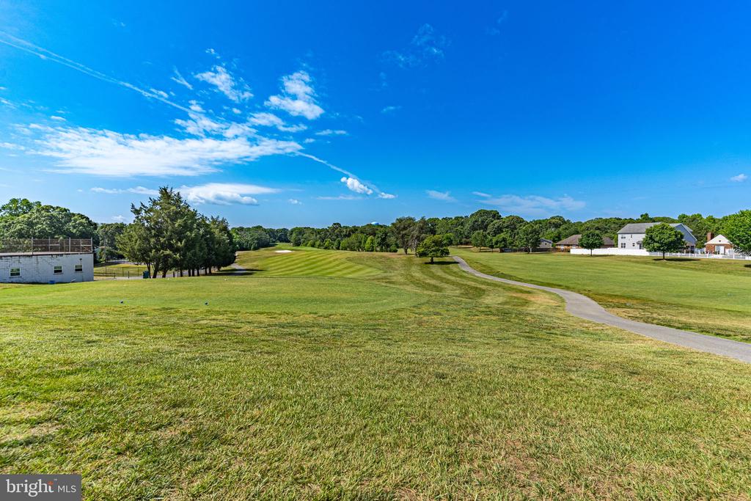
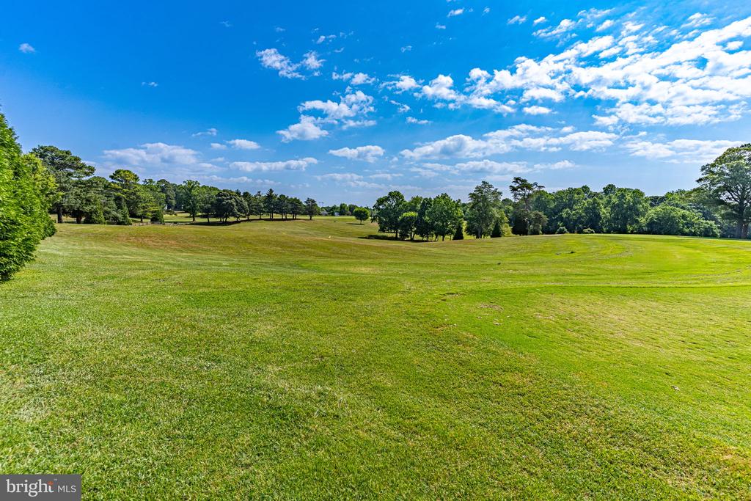
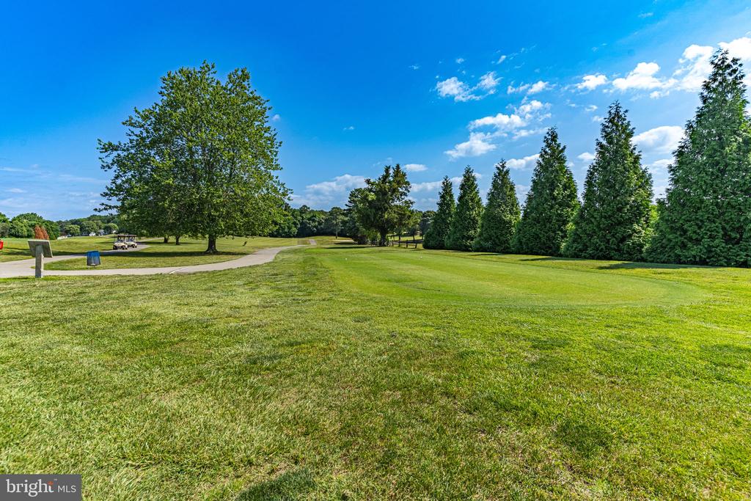
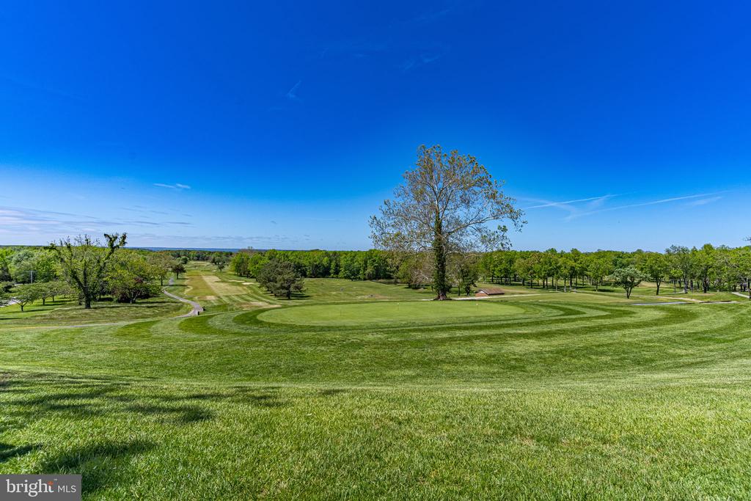
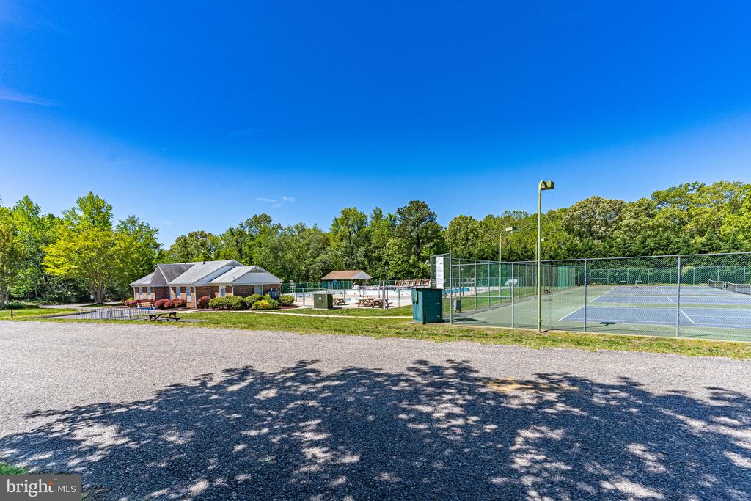
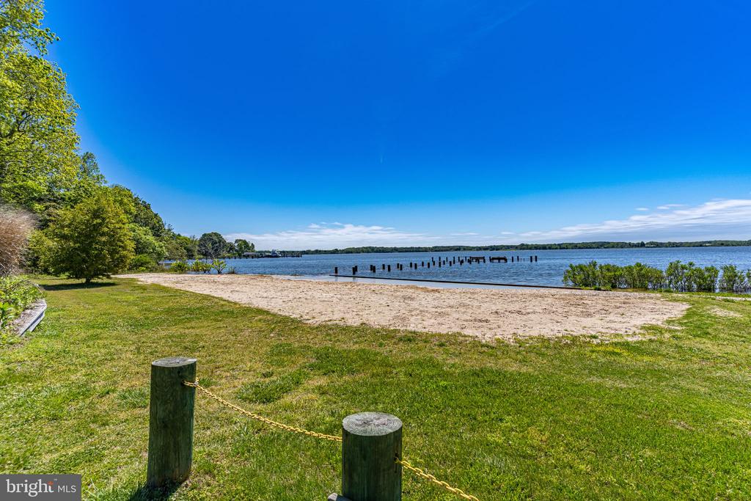
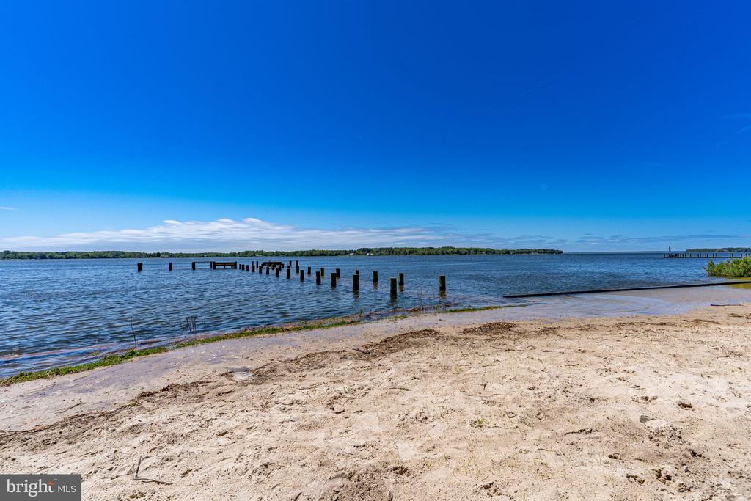
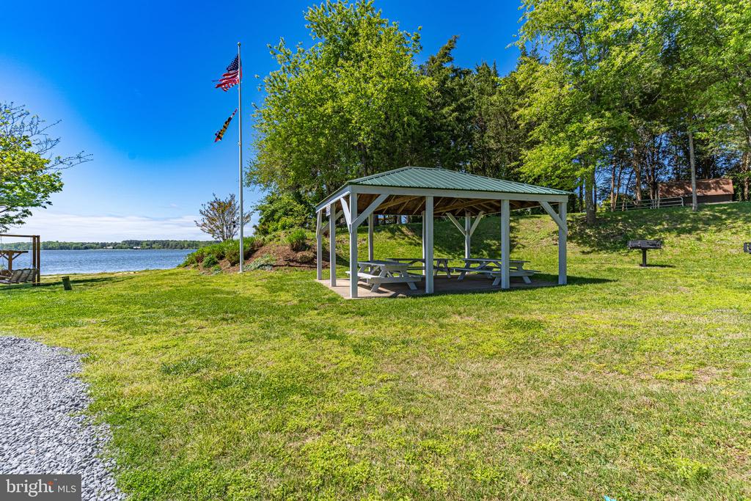
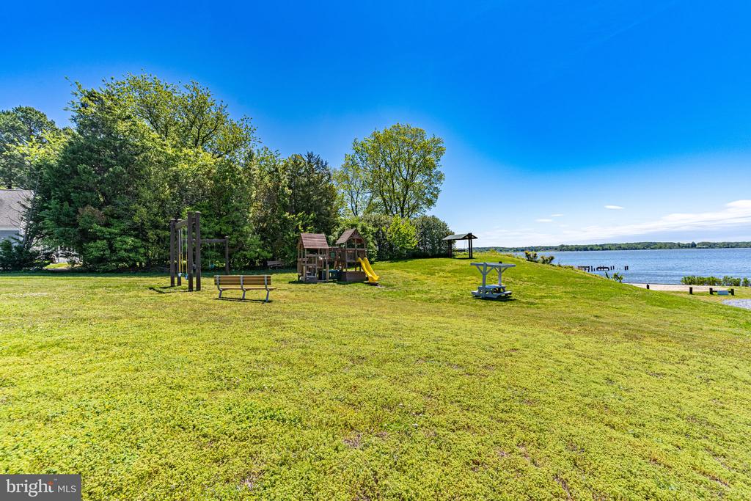
Located in the desirable Breton Bay community (A golf community set along the water), this home offers a rare combination of character, updates, space, and setting ... all just minutes from Leonardtown's shops, restaurants, schools, waterfront, and local conveniences.

Share Property

Location

21822 RIVIERA COURT, LEONARDTOWN, MD 20650

Status

Sold

Date Sold

July 13, 2026

360 Virtual Tour

Take a tour of this property
Laura Lee Hefley

Laura Lee Hefley

TITLE

REALTOR®

Property Amenities

Interior
Fireplace Screen
Appliances Dryer, Washer, Dishwasher, Exhaust Fan, Stove, Built-In Microwave, Disposal, Extra Refrigerator/Freezer, Refrigerator, Icemaker
Total Bedrooms: 5
Half Bathrooms: 1
Full Bathrooms: 3
Other Interior Features Family Room Off Kitchen, Breakfast Area, Kitchen - Island, Dining Area, Floor Plan - Open, Ceiling Fan(s), Carpet
Area & Lot
Total area 3,384 Sq.Ft.
Lot Area 0.45 Acres
Living area 3,384 Sq.Ft.
MLS® ID MDSM2031708
Year Built 1997
School District ST. MARY'S COUNTY PUBLIC SCHOOLS
High School LEONARDTOWN
Architecture Styles Colonial
Type Residential
Status Sold
Exterior
Stories 3
Pool No Pool
Air conditioning Central A/C, Ceiling Fan(s)
Heat type Heat Pump(s)
Disability Features None
Water Source Public
Garage Space 2.0
Sewer Public Sewer
Other Exterior Features Flood Lights, Play Area, Sidewalks
Parking Attached Garage
Lot Features Corner, Landscaping, Backs to Trees
Roof Shingle
Utilities Cable TV Available
Finance
Sales Price $615,000
HOA Fees $300 yearly
Real Estate Tax $4,851 yearly

Leonardtown

Work With Laura

Get assistance in determining current property value, crafting a competitive offer, writing and negotiating a contract, and much more. Contact Laura today to discuss all your real estate needs!