Leave a Message

Thank you for your message. I will be in touch with you shortly.

23073 TOWN RUN DRIVE
VIEW PHOTOS
$646,000

23073 TOWN RUN DRIVE

3 Beds 2 Baths 2,854 Sq.Ft. 9,204 Sq.Ft.

Description

Welcome home to 23073 Town Run Drive!

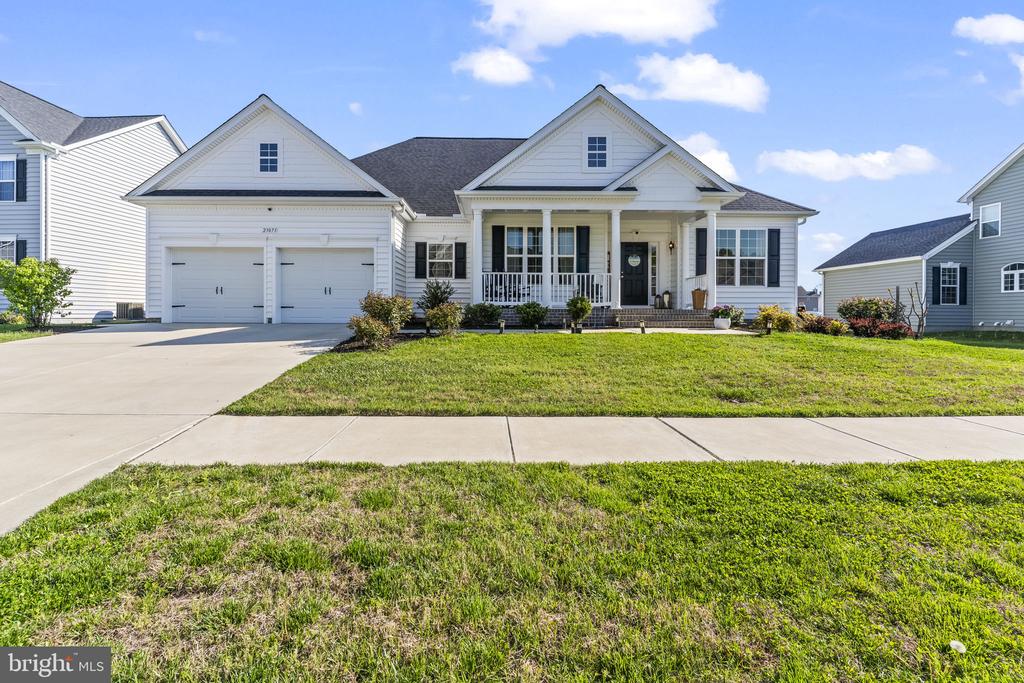
Built in 2022, this beautifully maintained home in the highly sought-after neighborhood of The Meadows at Town Run in Leonardtown is truly a standout. Built by QBH, this desirable Ashland model offers thoughtfully designed living space with an open and inviting floor plan--perfect for both everyday living and entertaining. This home truly shines, showing like a designer model home with stunning custom finishes and upgrades throughout.

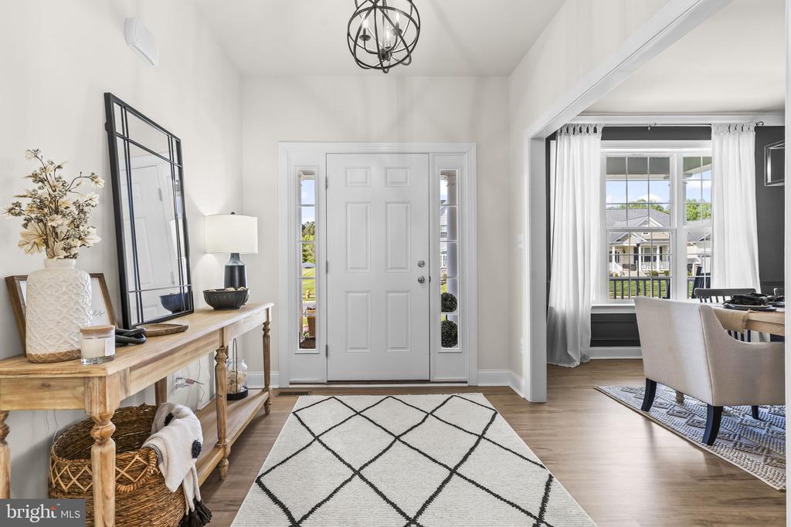
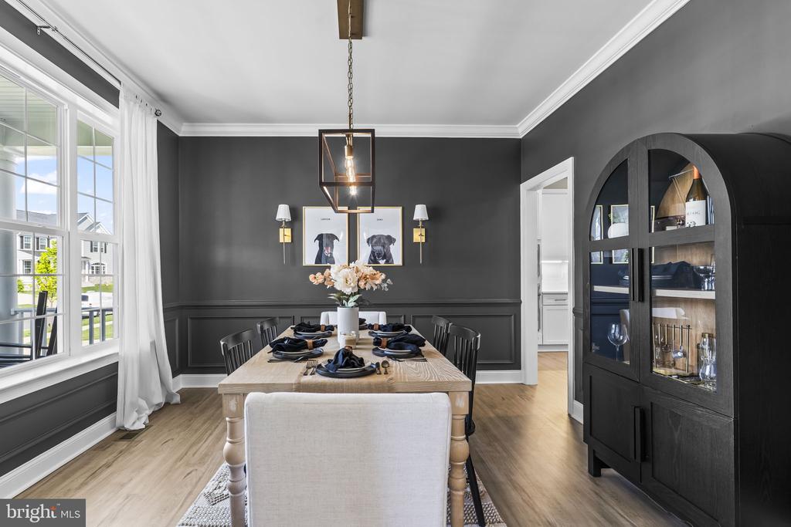
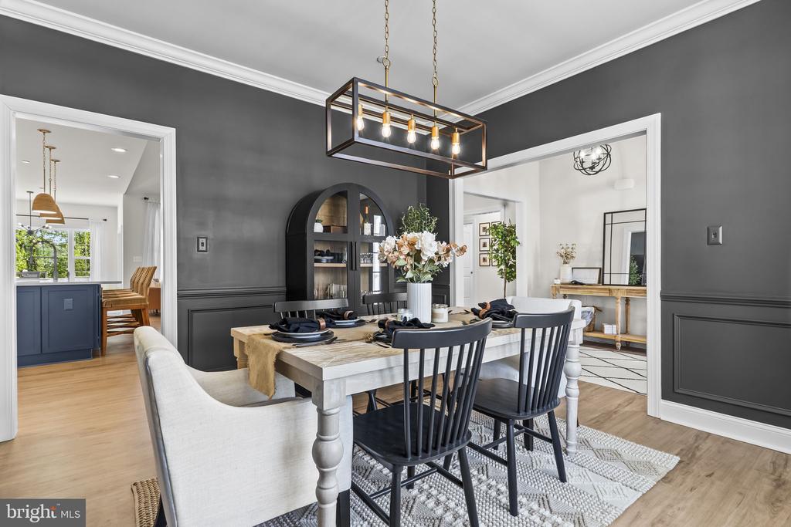
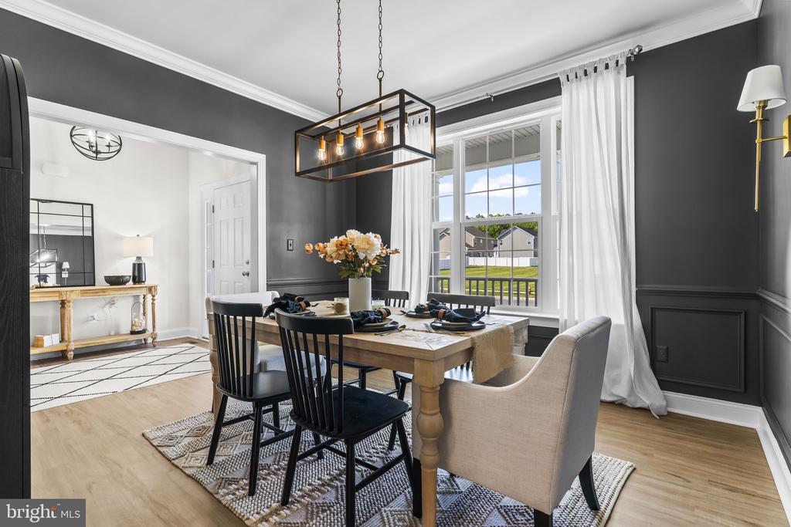
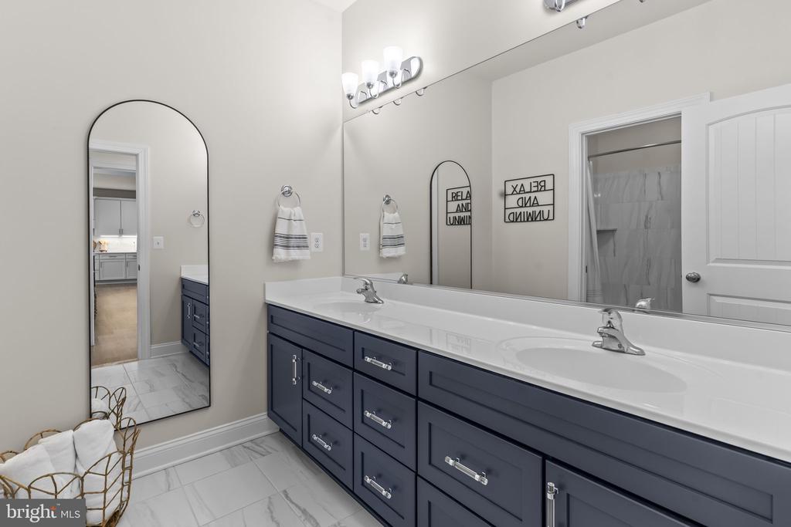
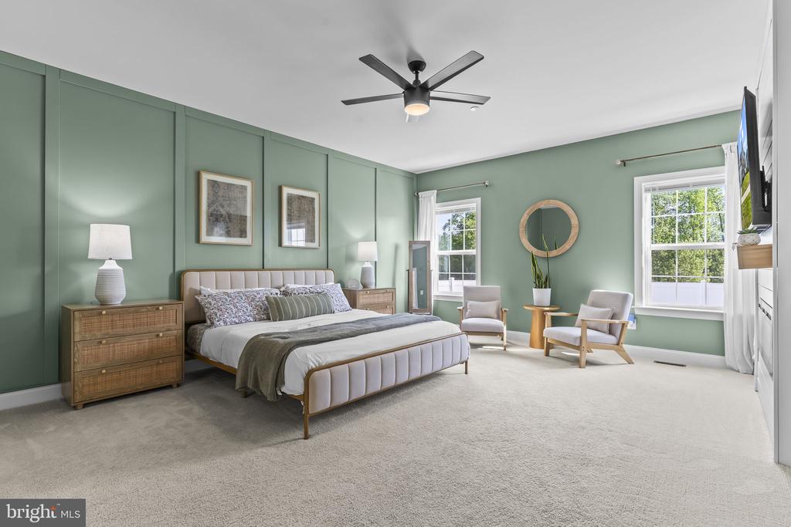
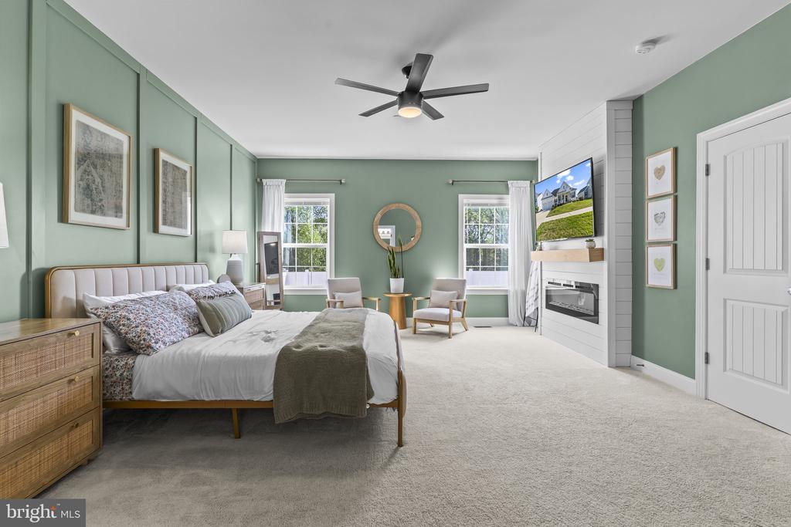
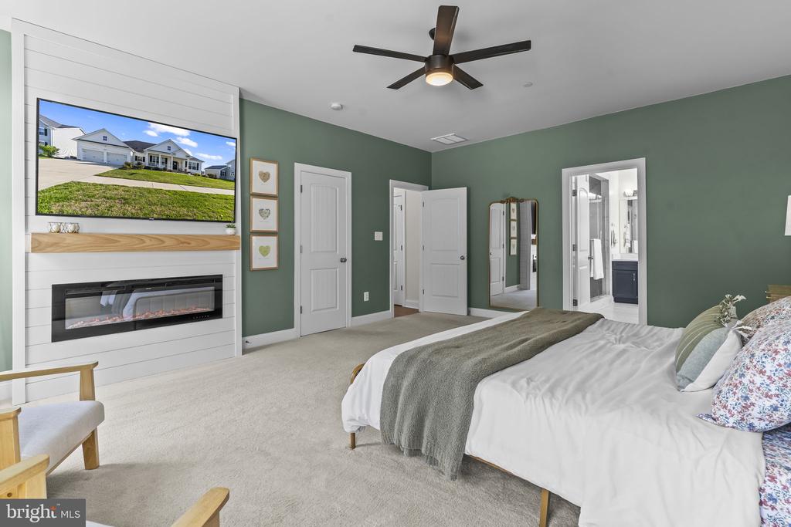
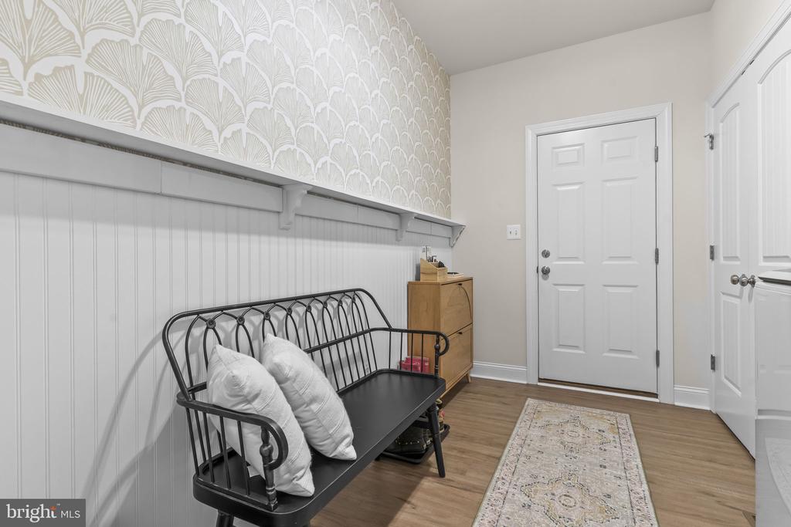
This spacious residence features 3 generously sized bedrooms, 2 full bathrooms, and a 2-car front-load garage. From the moment you enter, you'll appreciate the attention to detail, including elegant crown molding, chair rail accents, custom trim in the primary bedroom, and 9-foot ceilings that enhance the sense of space and sophistication.

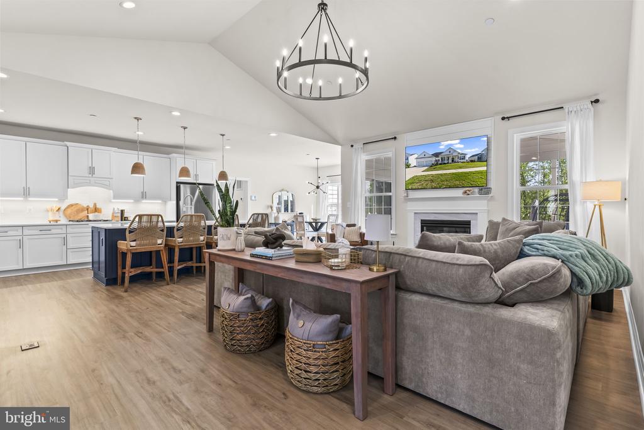
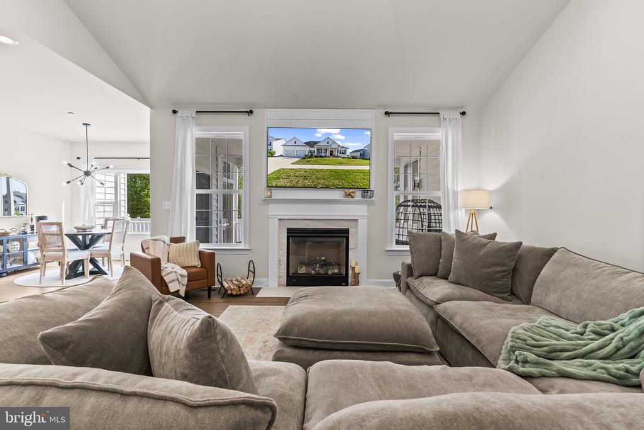
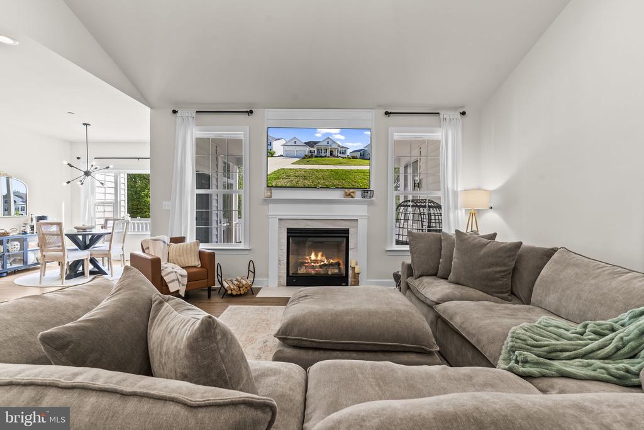
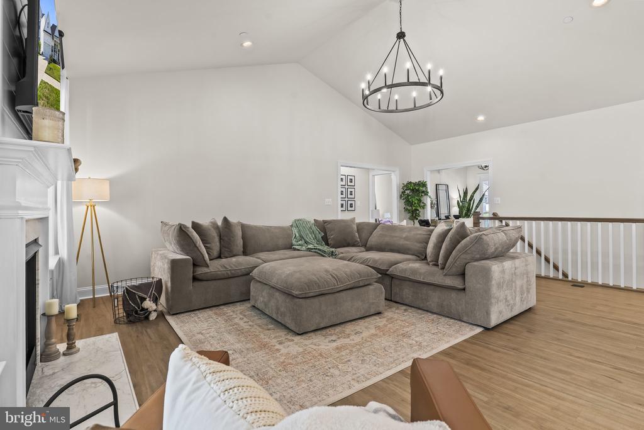
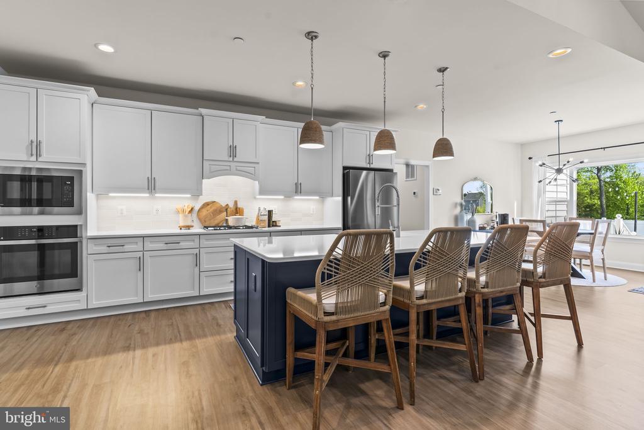
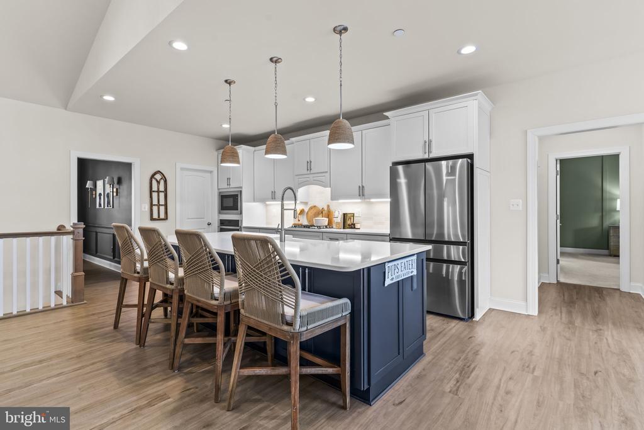
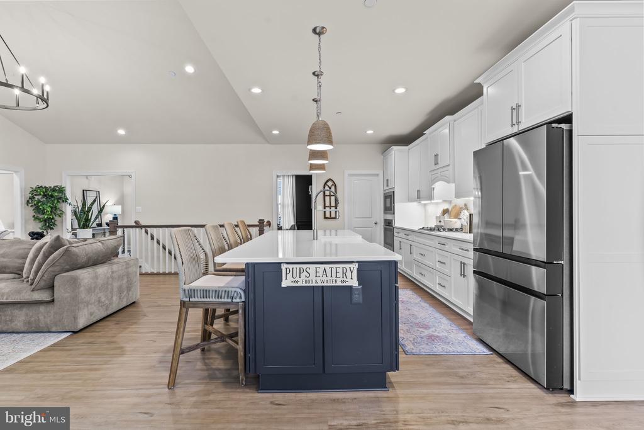
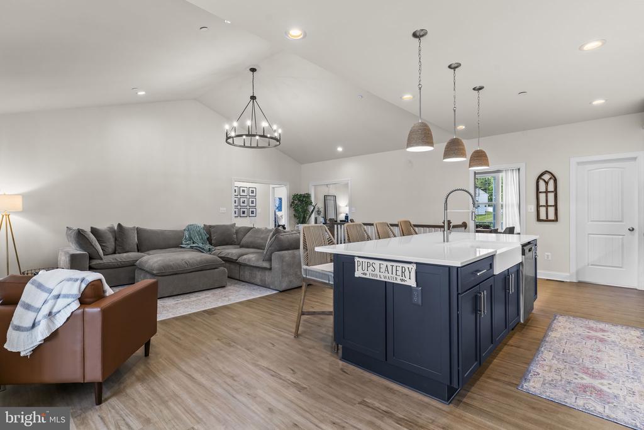
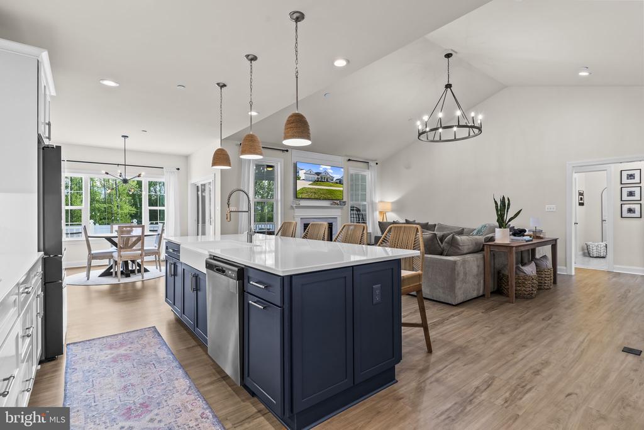
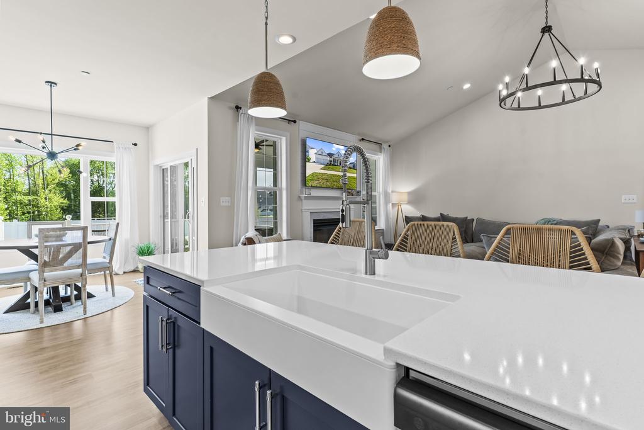
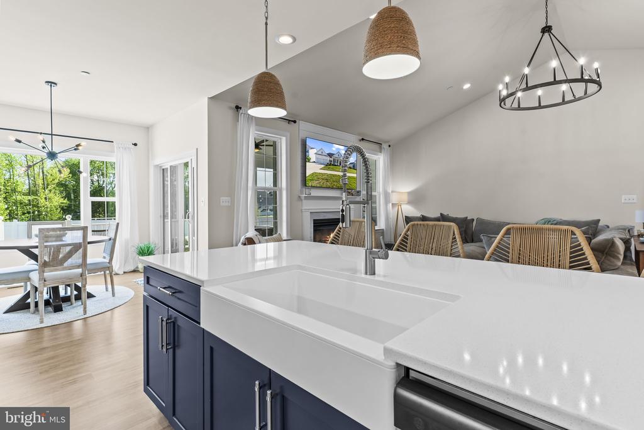
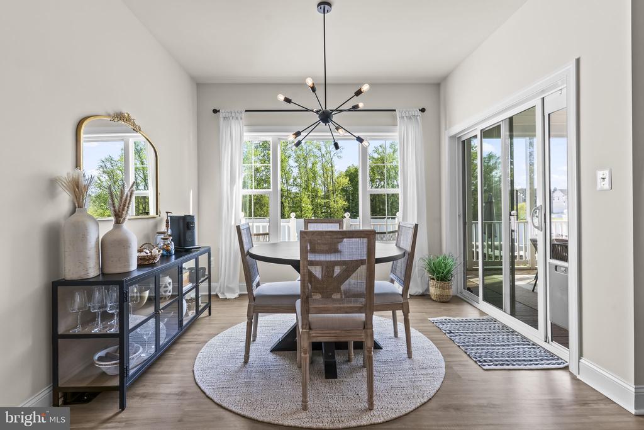
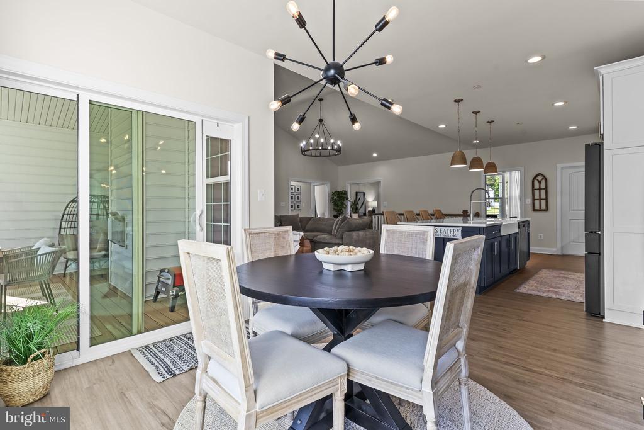
The heart of the home is the beautifully upgraded kitchen, featuring a custom backsplash, specialty hood over the cooktop, farmhouse sink, sleek modern refrigerator, upgraded countertops, and stainless steel appliances, along with a bright breakfast area ideal for casual dining. The kitchen flows seamlessly into the cozy family room, where a shiplap accent wall over the fireplace creates a warm and stylish focal point.

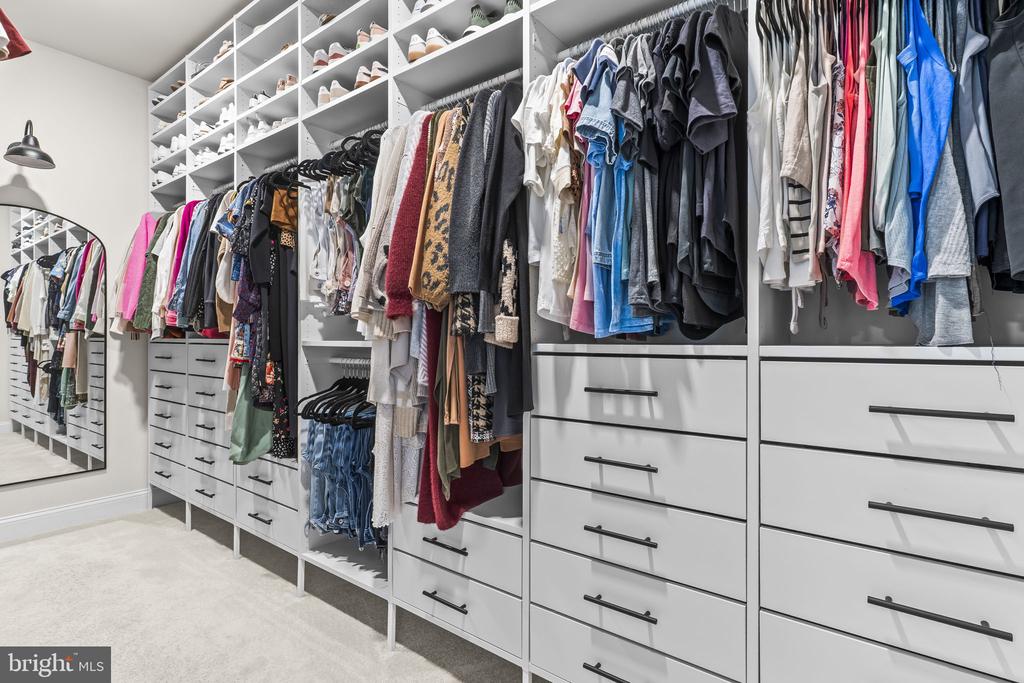
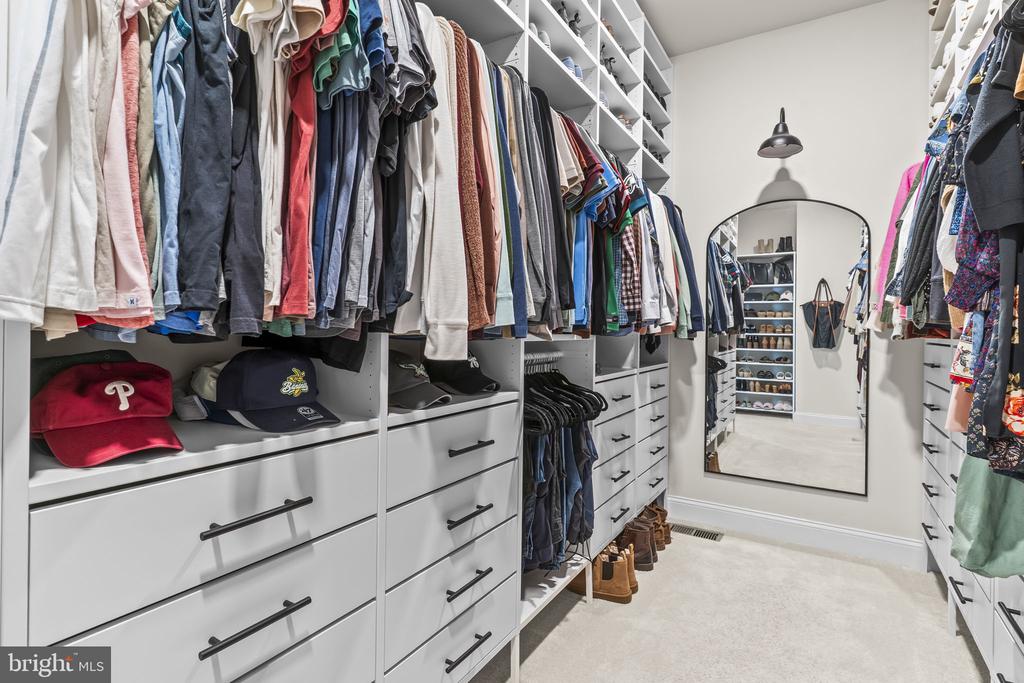
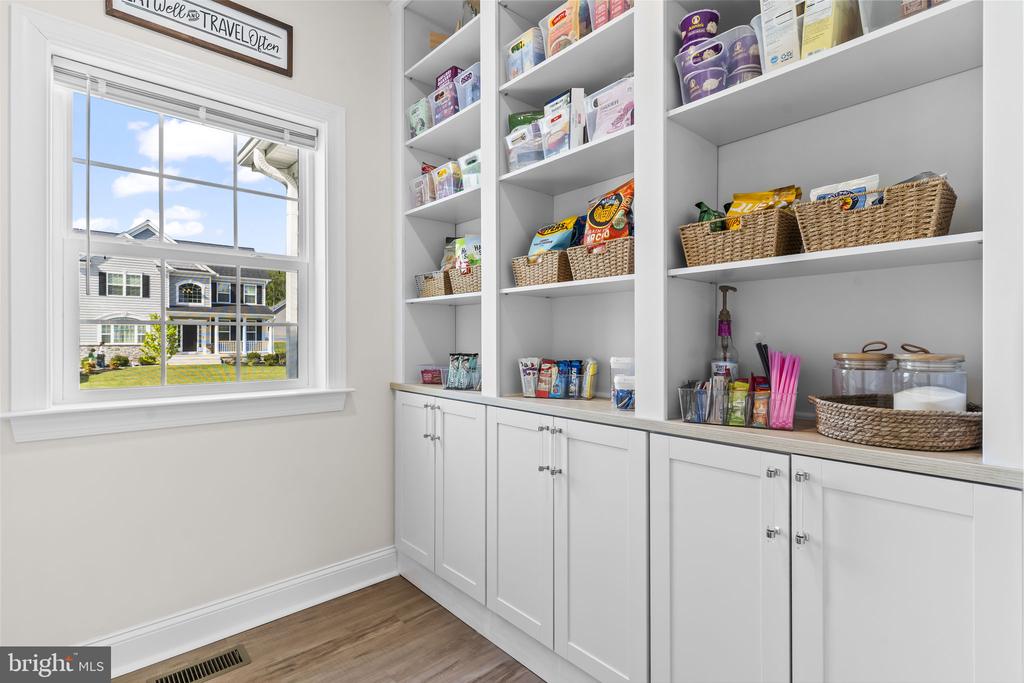
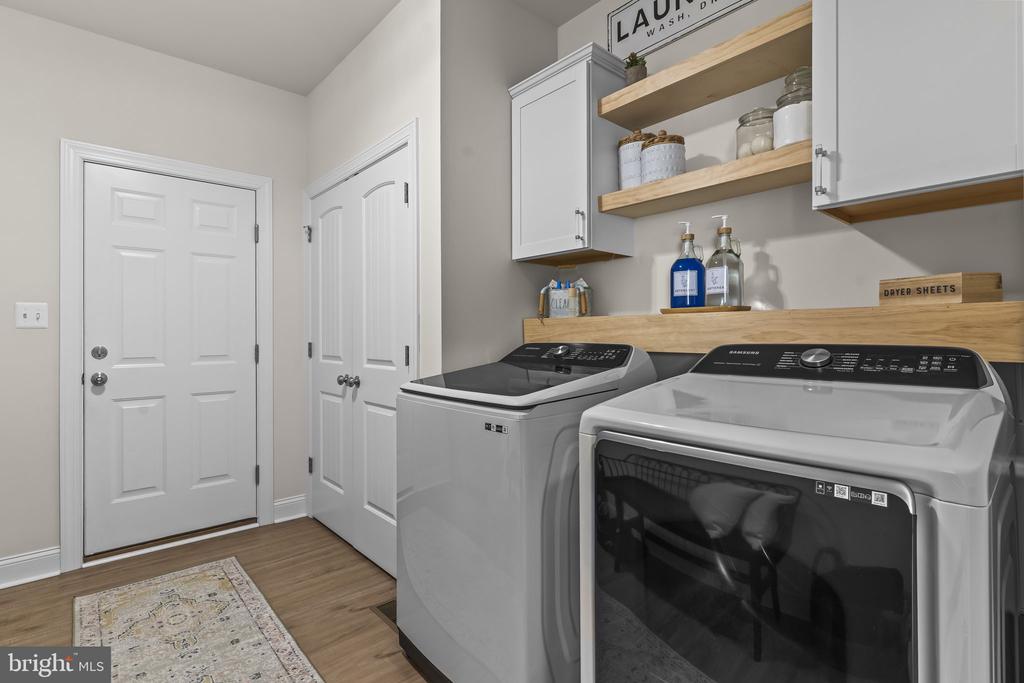
Throughout the home, you'll find custom built-in cabinetry in the pantry and primary closet, adding both functionality and elevated design. The laundry room is thoughtfully finished with custom shelving and trim, making everyday tasks feel anything but ordinary.

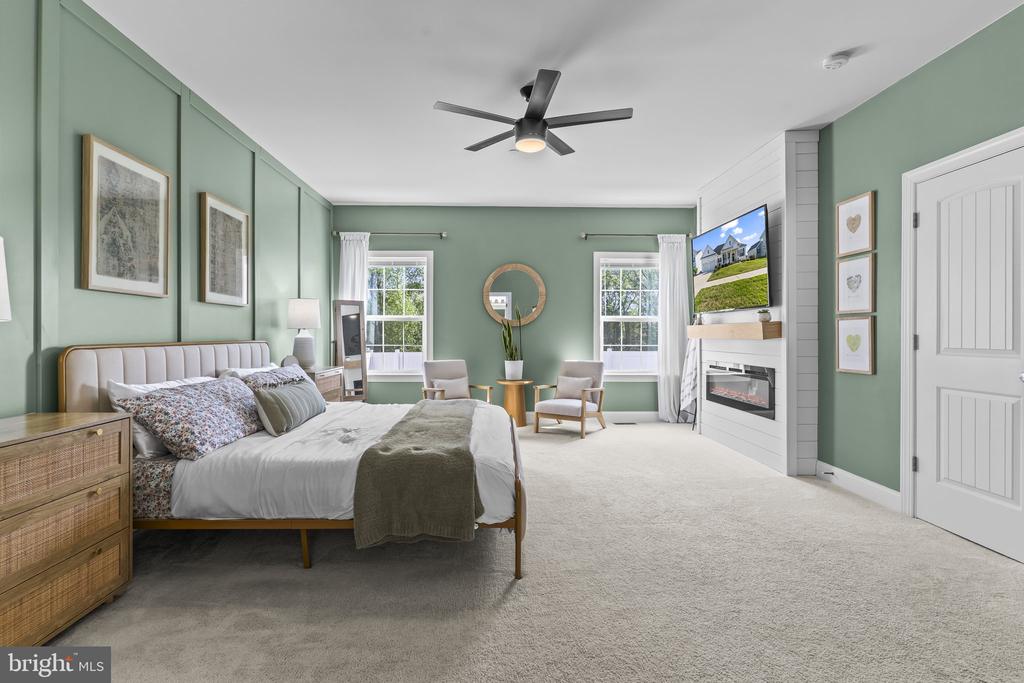
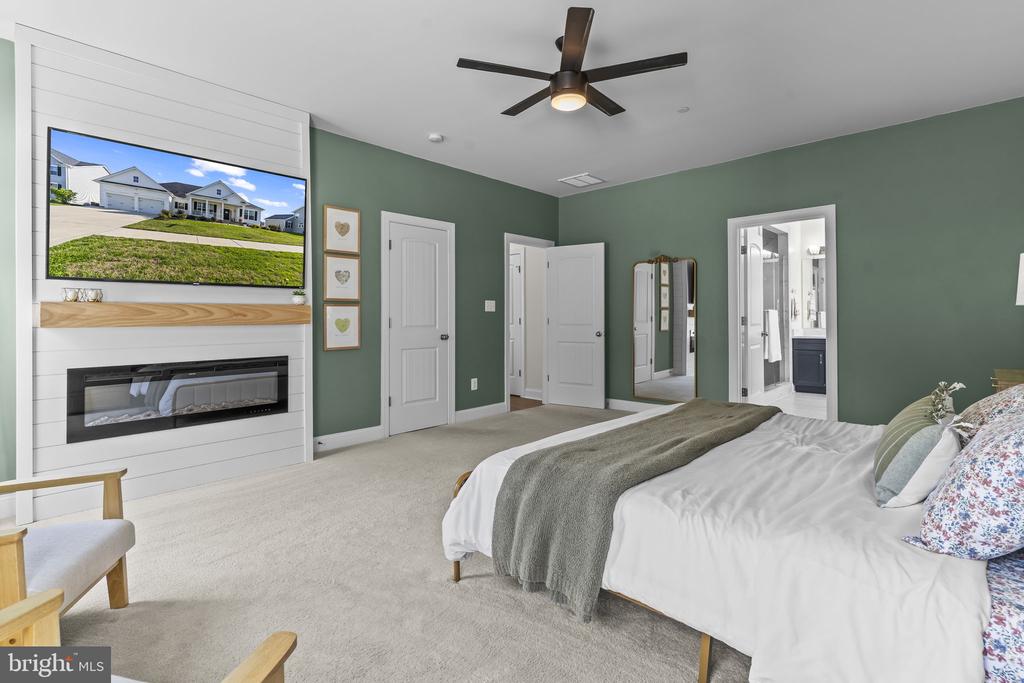
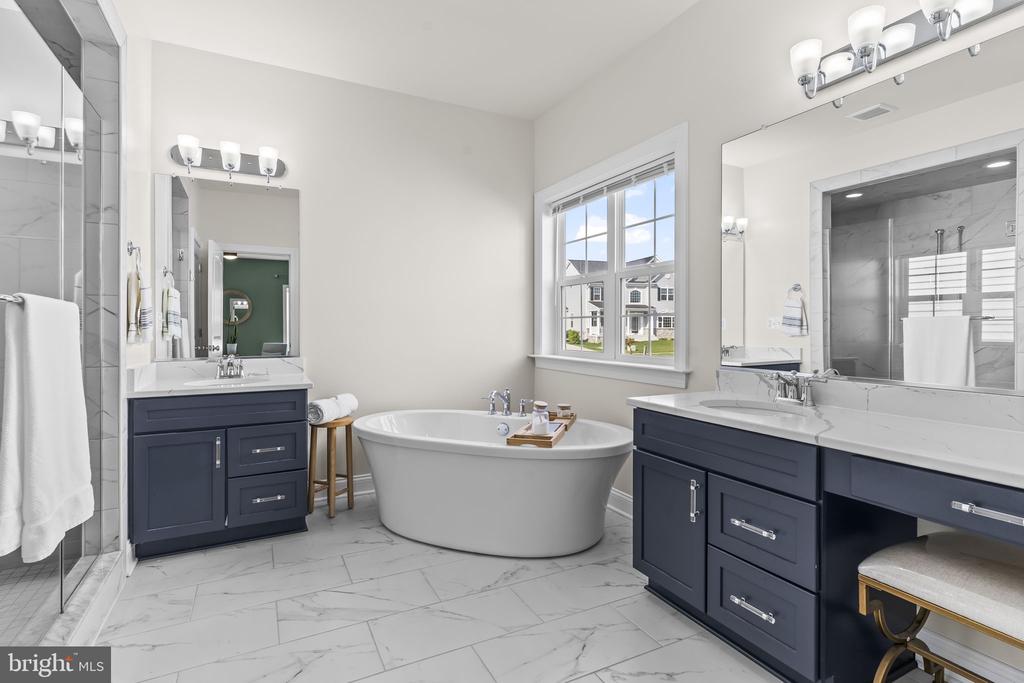
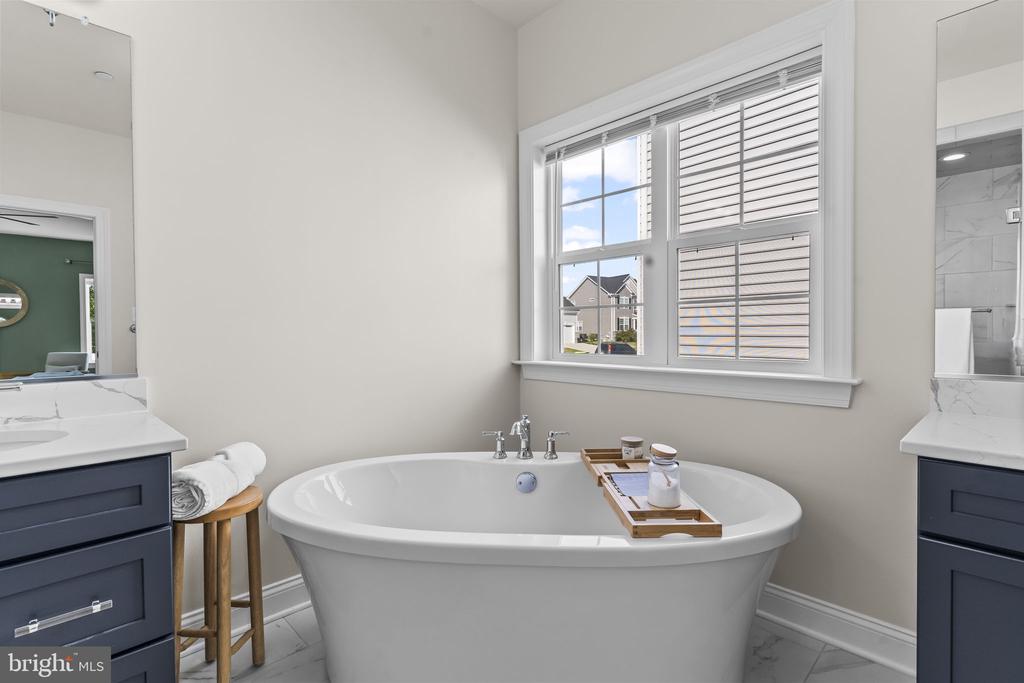
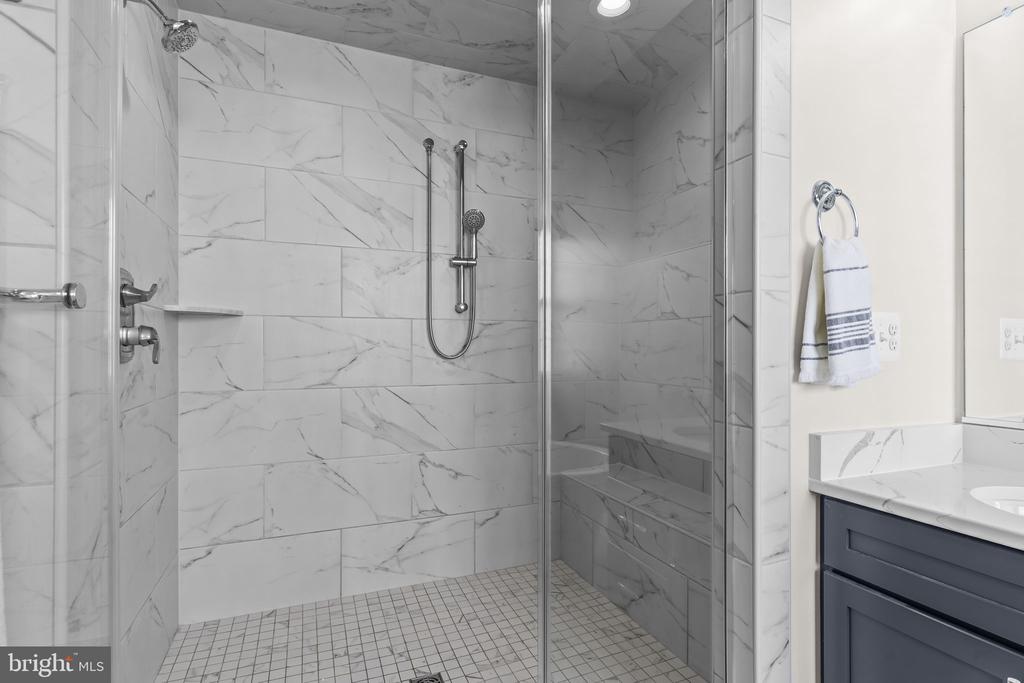
The primary suite offers a private retreat with a spacious walk-in closet and a beautifully upgraded en-suite bath, featuring a built-in electric fireplace with a stunning shiplap surround--a truly unique and luxurious touch.

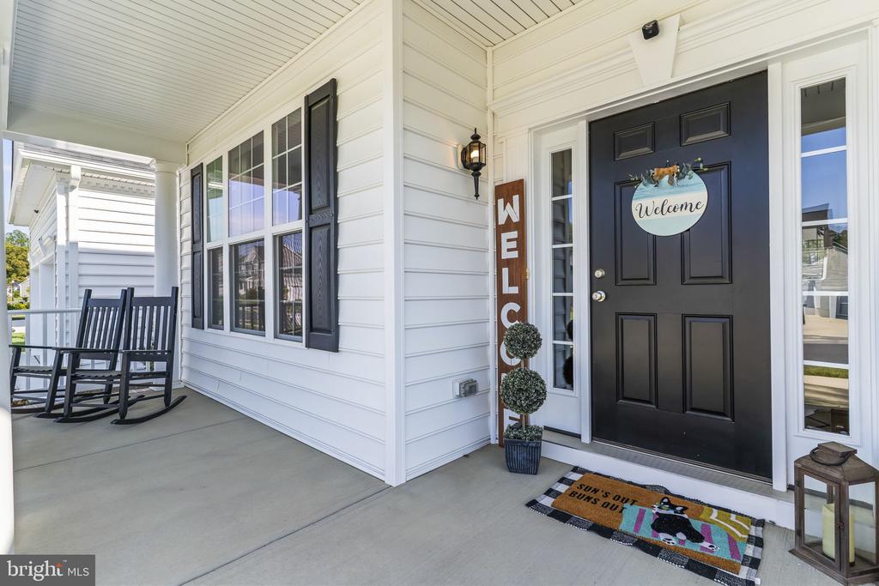
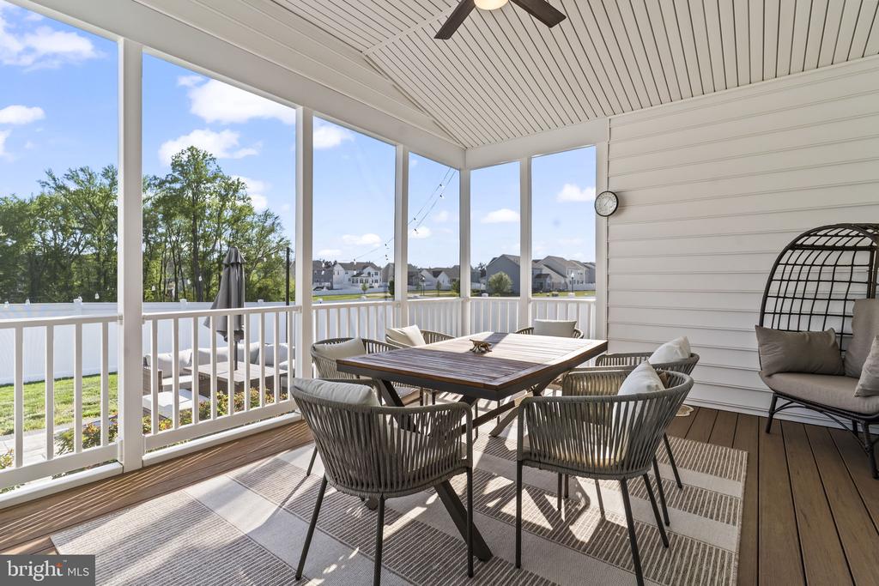
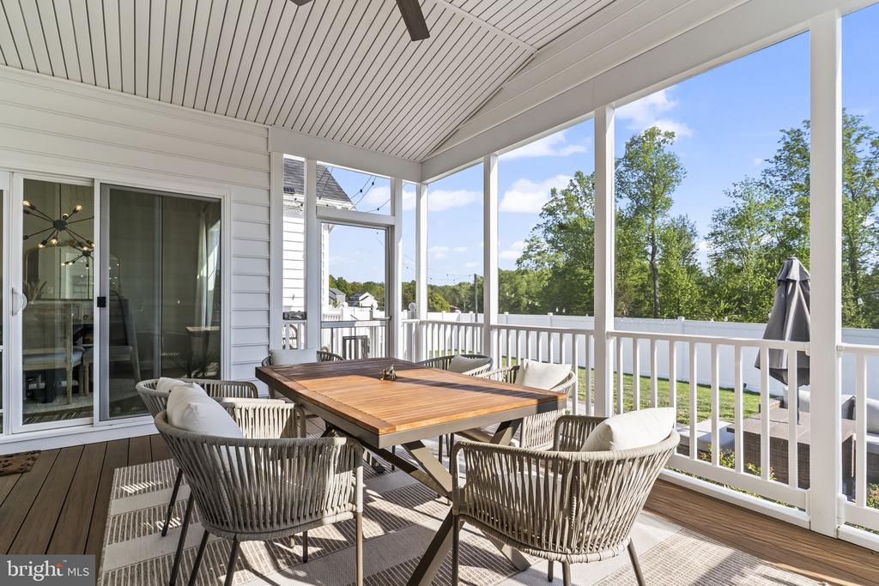
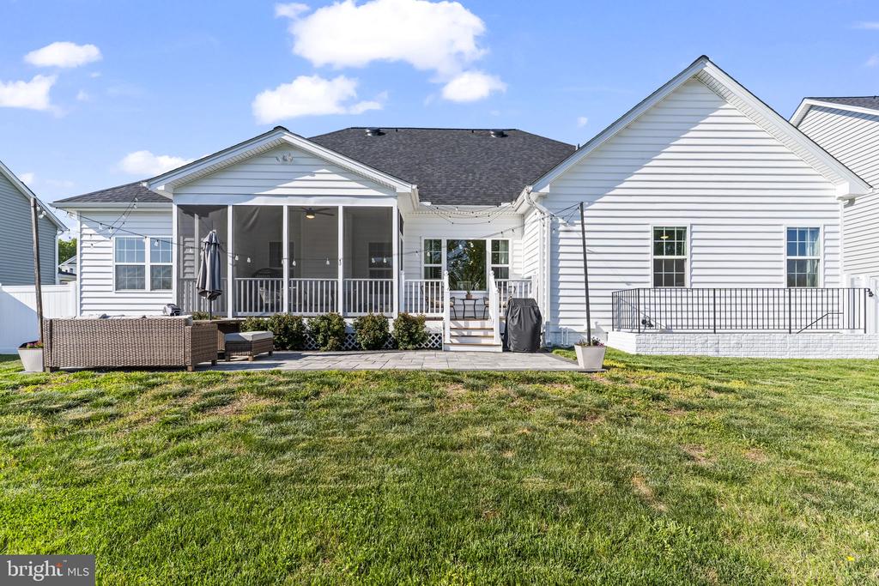
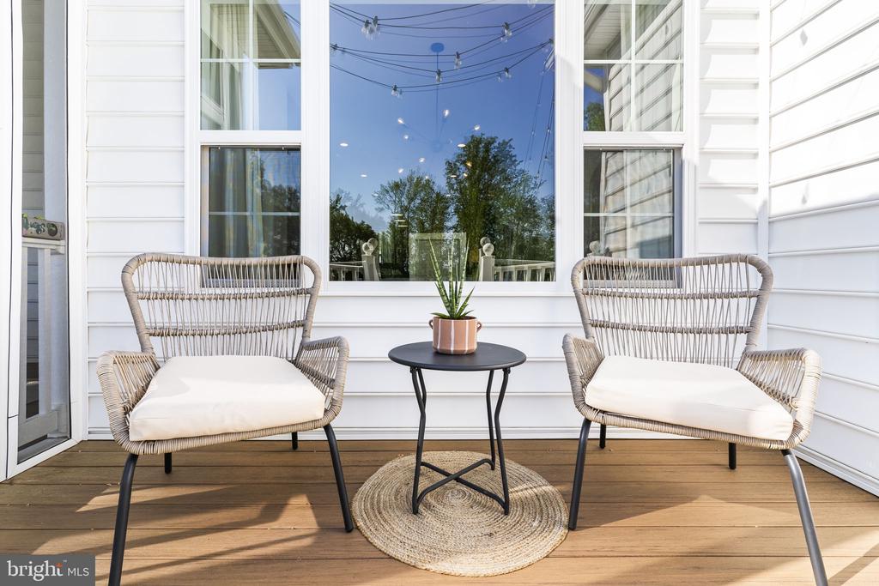
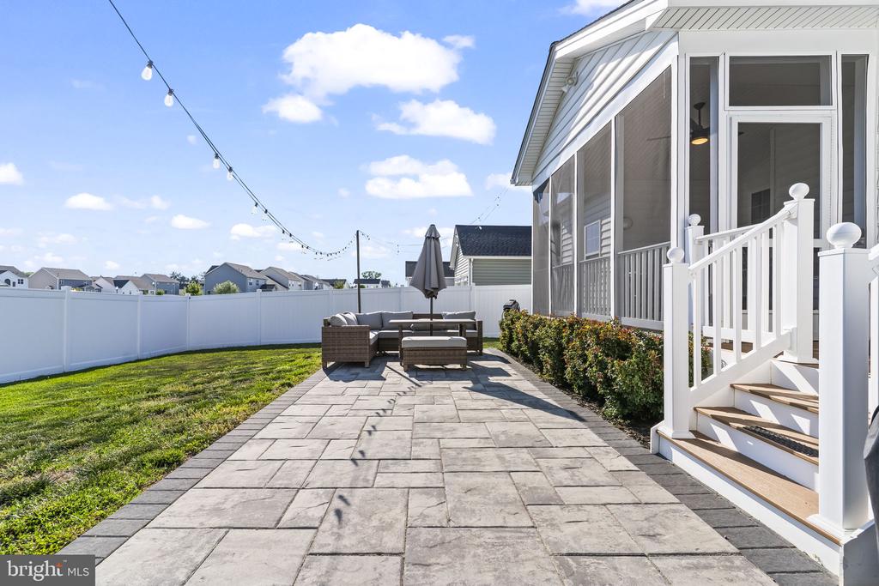
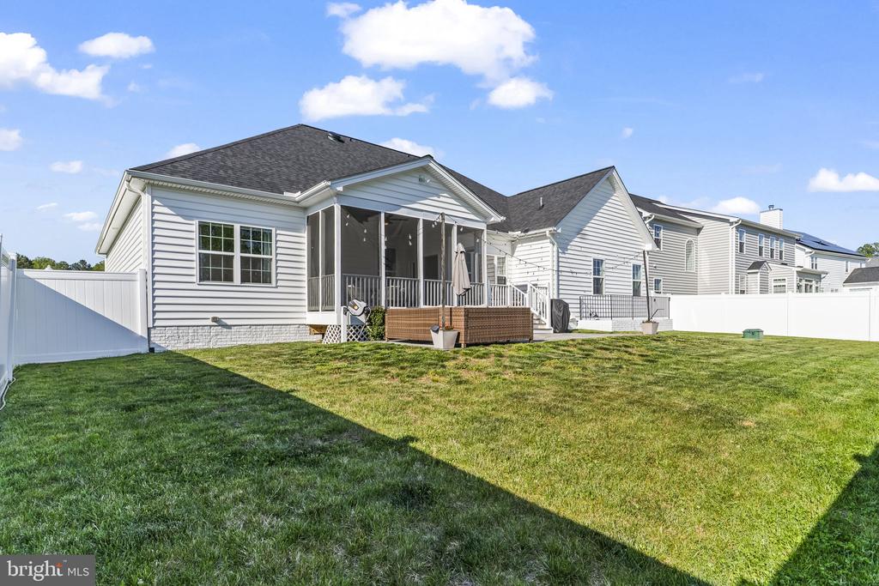
Step outside to enjoy the well-designed outdoor living space, including a screened-in porch perfect for morning coffee or evening relaxation, and a paver patio ideal for entertaining. The fully fenced backyard offers privacy and space for outdoor activities, pets, or gardening.

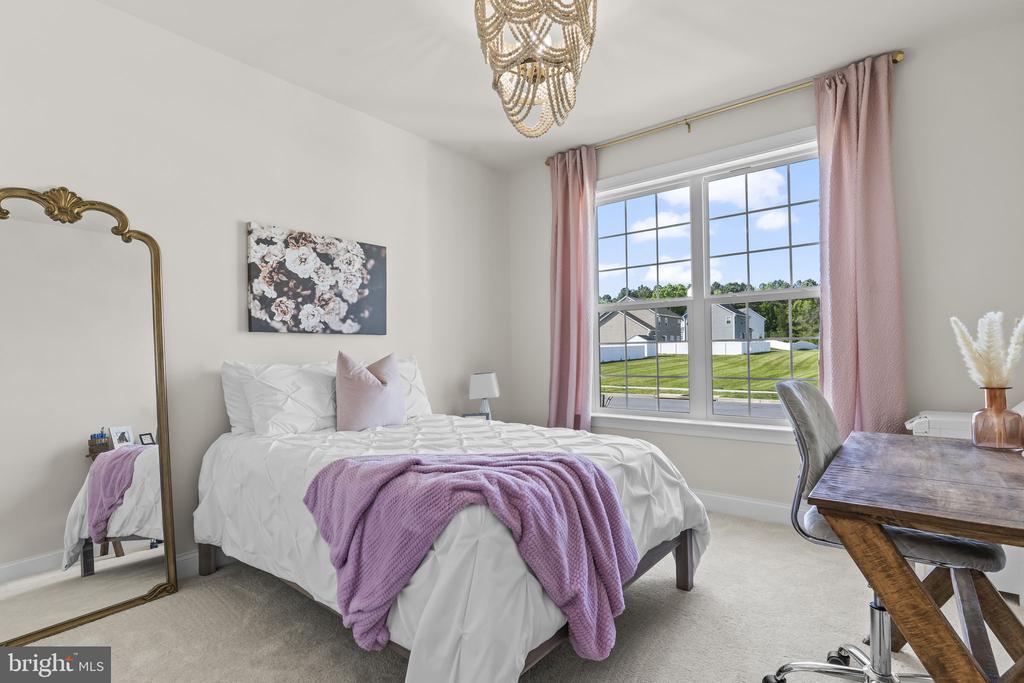
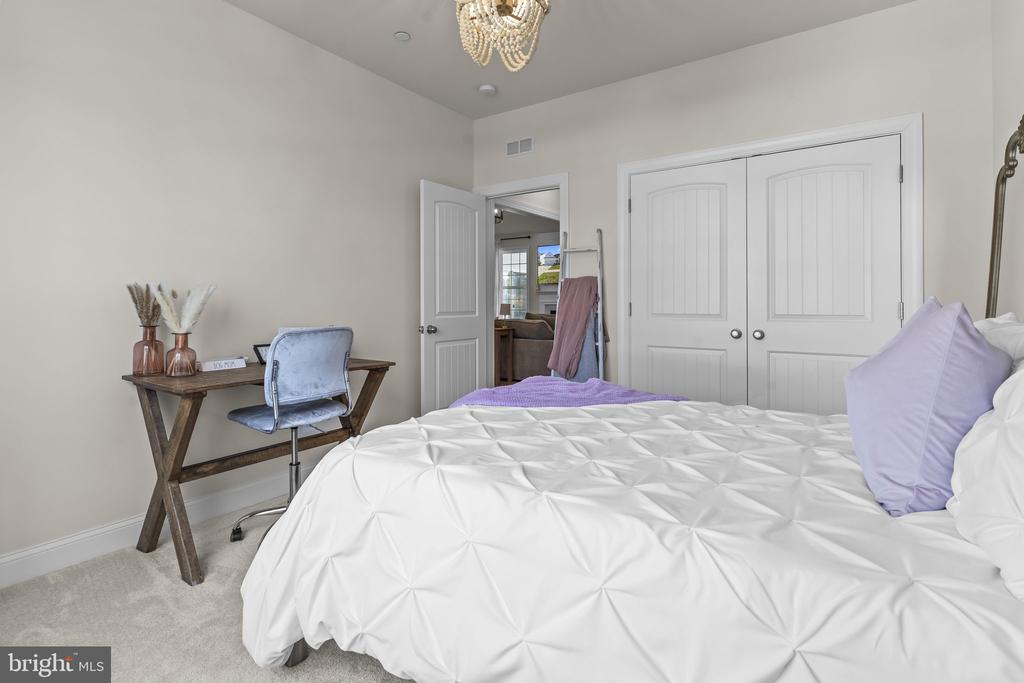
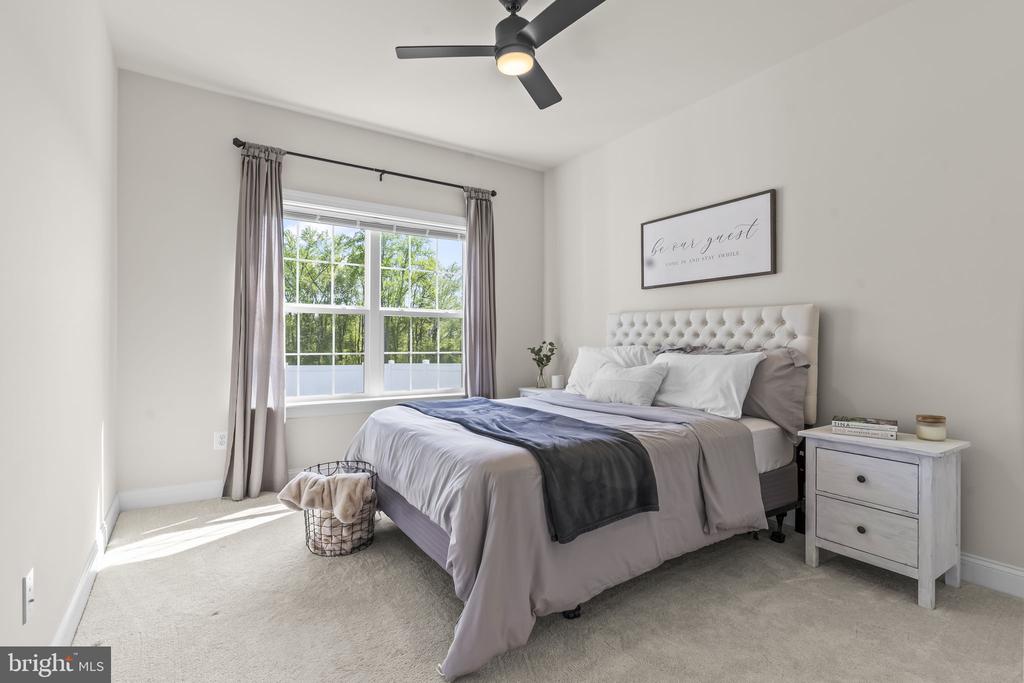
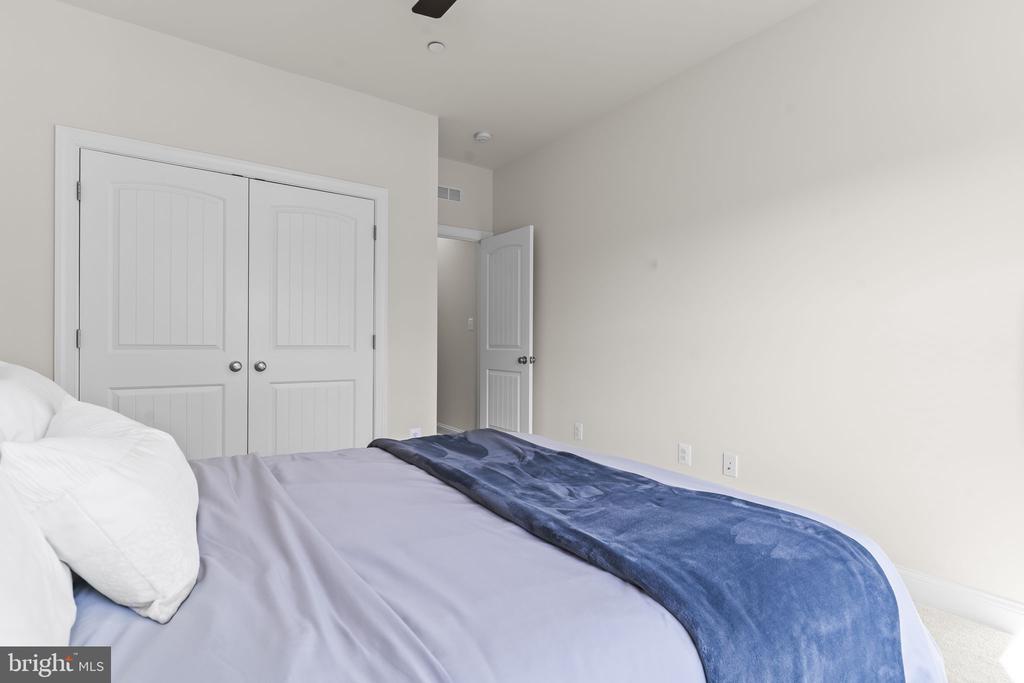
The additional bedrooms are nicely sized and offer flexibility for guests, a home office, or hobbies.

Located just minutes from shopping, dining, and all that Leonardtown has to offer, this home perfectly blends style, comfort, and location.

Don't miss your opportunity to own this one-of-a-kind, designer-inspired home!

Share Property

Location

23073 TOWN RUN DRIVE, LEONARDTOWN, MD 20650

Status

Sold

Date Sold

May 28, 2026

360 Virtual Tour

Take a tour of this property
Laura Lee Hefley

Laura Lee Hefley

TITLE

REALTOR®

Property Amenities

Interior
Laundry room Upper Floor
Fireplace Gas/Propane, Mantel(s)
Appliances Built-In Microwave, Dishwasher, Disposal, Energy Efficient Appliances, ENERGY STAR Refrigerator, Exhaust Fan, Icemaker, Oven - Wall, Oven/Range - Gas, Stainless Steel Appliances, Water Heater - Tankless, Dryer, Washer
Total Bedrooms: 3
Full Bathrooms: 2
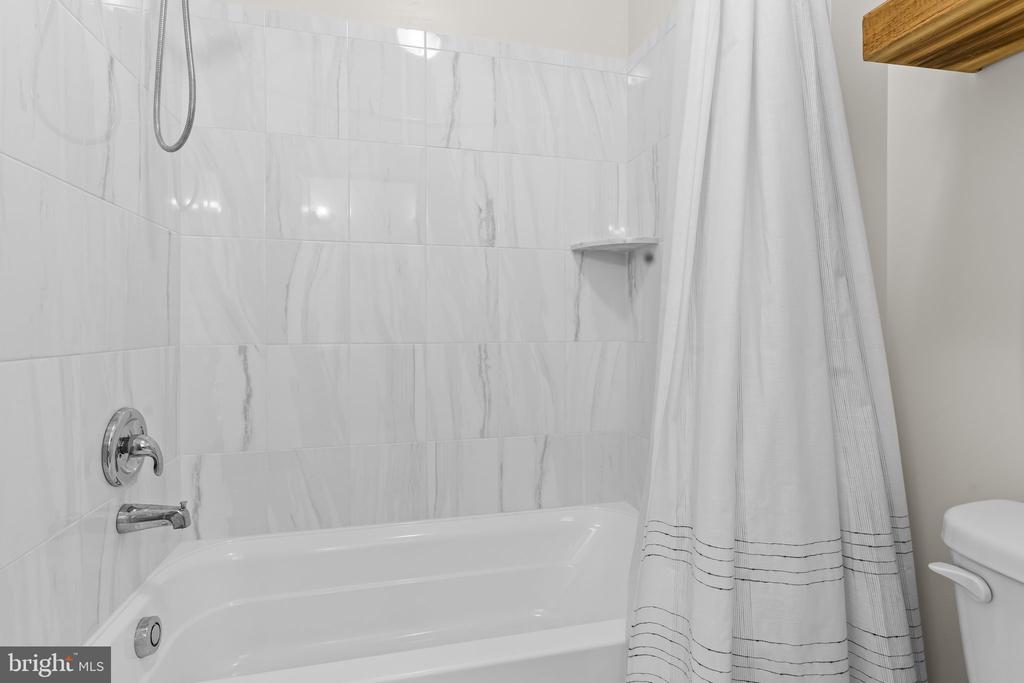
Other Interior Features Attic, Breakfast Area, Carpet, Ceiling Fan(s), Chair Railings, Crown Moldings, Dining Area, Family Room Off Kitchen, Floor Plan - Open, Formal/Separate Dining Room, Kitchen - Island, Pantry, Recessed Lighting, Sprinkler System, Bathroom - Tub Shower, Upgraded Countertops, Wainscotting, Walk-in Closet(s), Wood Floors
Area & Lot
Total area 2,854 Sq.Ft.
Lot Area 9,204 Sq.Ft.
Living area 2,854 Sq.Ft.
MLS® ID MDSM2030476
Year Built 2022
School District ST. MARY'S COUNTY PUBLIC SCHOOLS
High School LEONARDTOWN
Middle School LEONARDTOWN
Elementary School CAPTAIN WALTER FRANCIS DUKE
Architecture Styles Traditional
Type Residential
Status Sold
Exterior
Stories 2
Pool No Pool
Air conditioning Ceiling Fan(s), Energy Star Cooling System, Fresh Air Recovery System, Programmable Thermostat
Heat type Energy Star Heating System, Heat Pump - Gas Back Up, Programmable Thermostat
Disability Features None
Water Source Public
Garage Space 2.0
Security Features Carbon Monoxide Detectors, Fire Detection System, Smoke Detector, Sprinkler System - Indoor
Sewer Public Sewer
Other Exterior Features Gutter System
Parking Attached Garage, Driveway
Roof Asphalt
Utilities Cable TV Available, Electric Available, Phone Available, Propane, Under Ground
Finance
Sales Price $646,000
HOA Fees $545 yearly
Real Estate Tax $5,587 yearly

Leonardtown

Work With Laura

Get assistance in determining current property value, crafting a competitive offer, writing and negotiating a contract, and much more. Contact Laura today to discuss all your real estate needs!