Leave a Message

Thank you for your message. I will be in touch with you shortly.

40744 FAWNS REST WAY
VIEW PHOTOS
Courtesy of RE/MAX One
$731,084

40744 FAWNS REST WAY

4 Beds 3 Baths 3,313 Sq.Ft. 1.2 Acres

Description

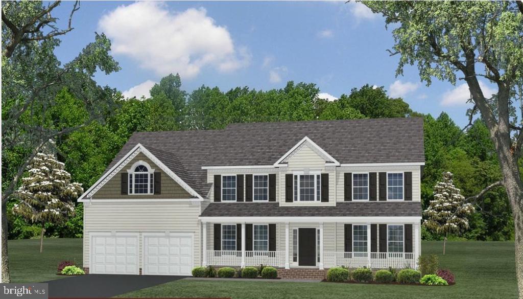
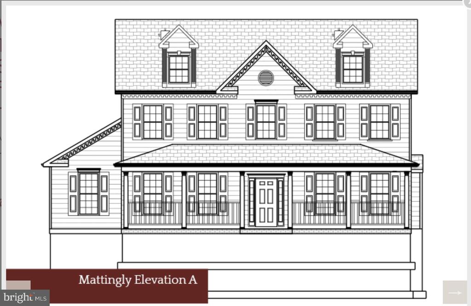
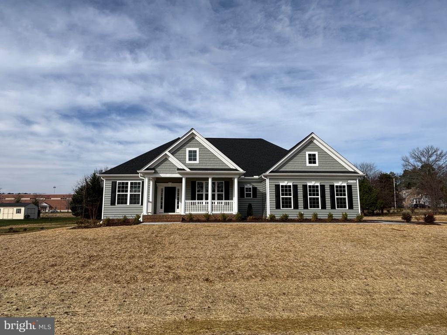
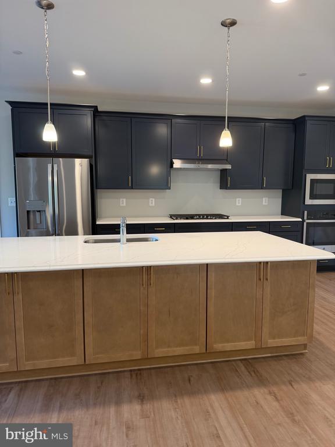
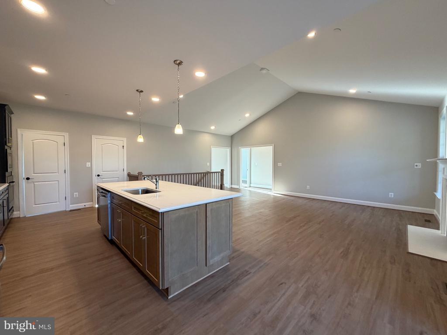
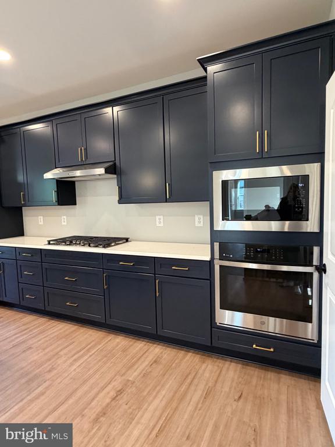
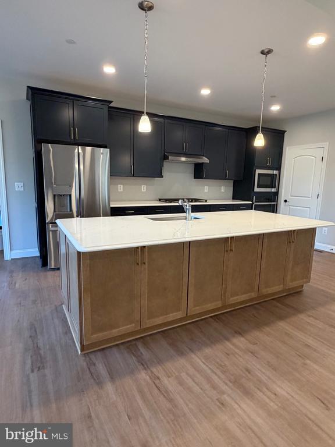
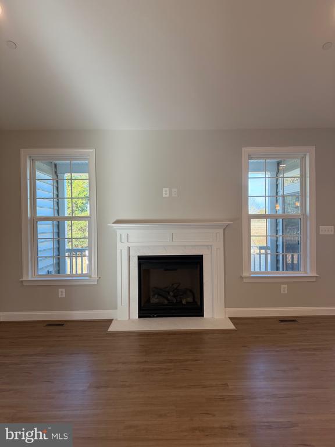
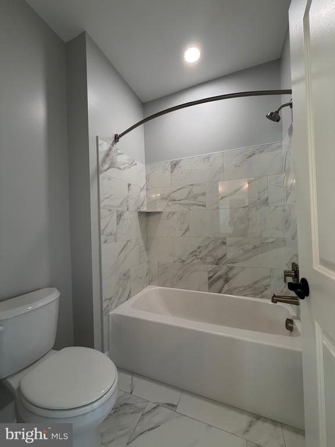
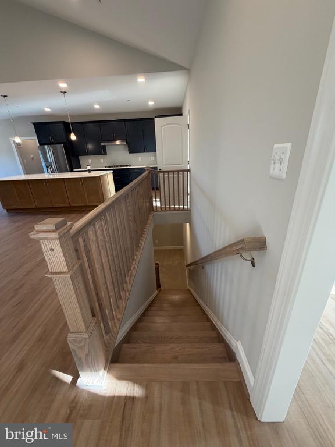
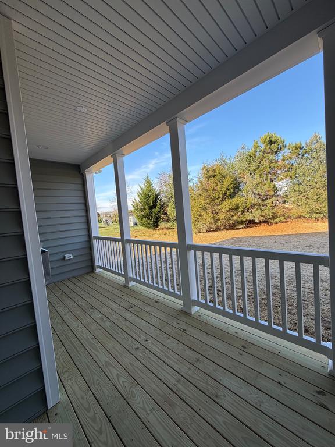
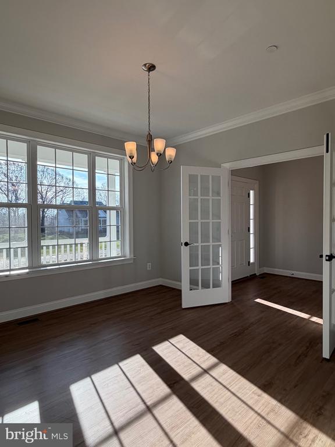
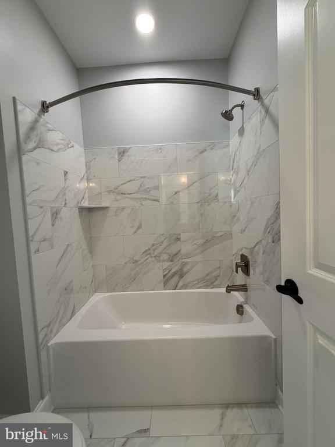
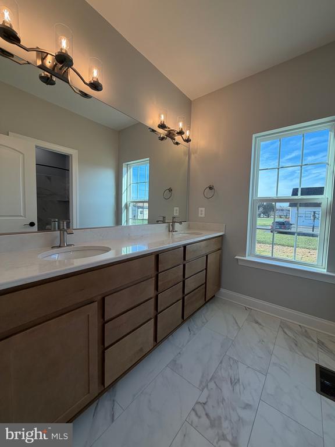
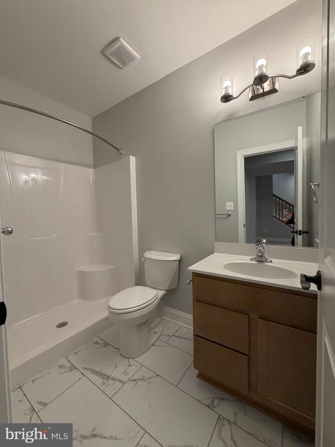
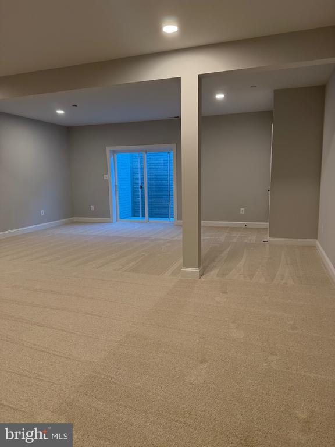
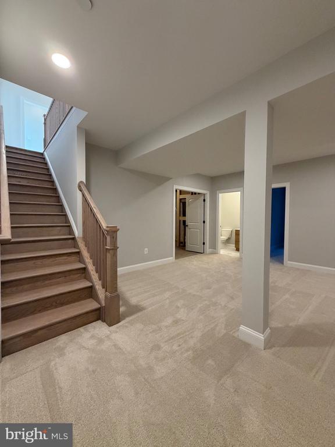
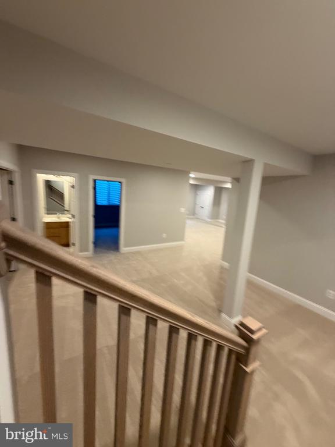
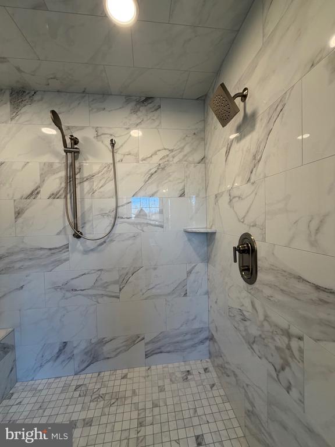
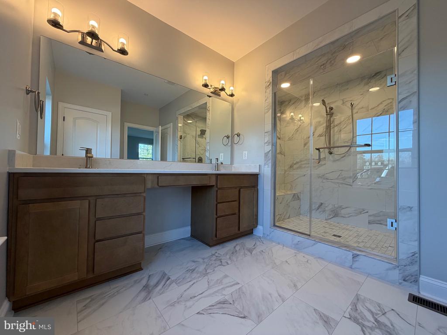
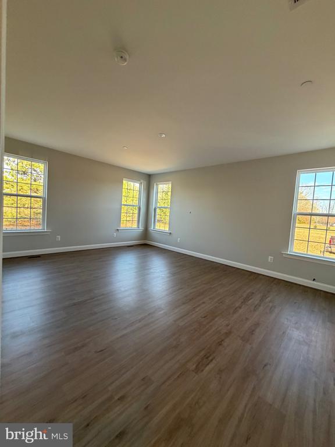
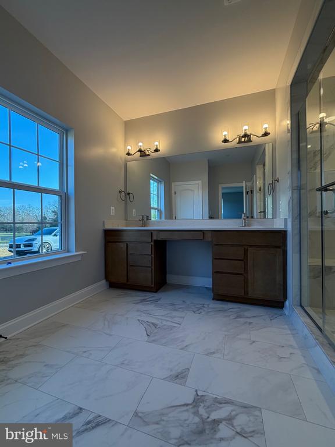
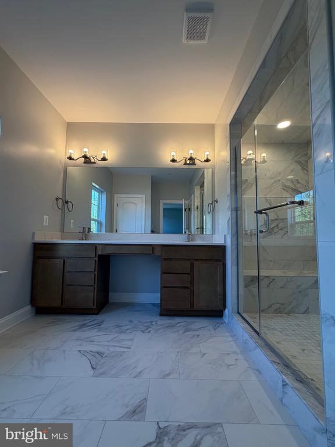
Beautifully appointed QBHI Ashland Model offering 2,313 sq. ft. on the main level and an additional 1,000 sq. ft. of finished space in the lower level. This rambler features 3 bedrooms on the main level and 1 private bedroom on the lower level, along with 2 full bathrooms upstairs and 1 full bathroom downstairs. Enjoy Quality Built Homes' Signature Deluxe Shower, large walk-in closets, luxury vinyl plank flooring, and a spacious upgraded kitchen with butler's pantry. Lower level includes a large recreation area and abundant storage. Additional highlights include a silo garage, covered rear porch, upgraded finishes throughout, and a desirable spot lot location in Leonardtown.

Share Property

Location

40744 FAWNS REST WAY, LEONARDTOWN, MD 20650

Status

Sold

Date Sold

December 4, 2025
Laura Lee Hefley

Laura Lee Hefley

TITLE

REALTOR®

Property Amenities

Interior
Appliances Dishwasher, Disposal, Energy Efficient Appliances, ENERGY STAR Refrigerator, Exhaust Fan, Icemaker, Oven - Wall, Oven/Range - Gas, Stainless Steel Appliances, Water Heater - Tankless
Flooring Luxury Vinyl Plank, Carpet, Ceramic Tile
Total Bedrooms: 4
Full Bathrooms: 3
Other Interior Features Attic, Breakfast Area, Carpet, Chair Railings, Crown Moldings, Dining Area, Family Room Off Kitchen, Floor Plan - Open, Formal/Separate Dining Room, Kitchen - Island, Pantry, Recessed Lighting, Sprinkler System, Bathroom - Tub Shower, Upgraded Countertops, Wainscotting, Walk-in Closet(s), Wood Floors
Area & Lot
Lot Area 1.2 Acres
Living area 3,313 Sq.Ft.
MLS® ID MDSM2028364
Year Built 2025
Architecture Styles Traditional
Type Residential
Status Sold
Exterior
Stories 25
Air conditioning Ceiling Fan(s), Energy Star Cooling System, Fresh Air Recovery System, Programmable Thermostat
Heat type Energy Star Heating System, Heat Pump - Gas Back Up, Programmable Thermostat
Disability Features None
Water Source Well
Garage Space 2.0
Security Features Carbon Monoxide Detectors, Fire Detection System, Smoke Detector, Sprinkler System - Indoor
Sewer Septic of BR
Other Exterior Features Gutter System
Parking Attached Garage, Driveway
Roof Asphalt
Utilities Cable TV Available, Electric Available, Phone Available, Propane, Under Ground
Finance
Sales Price $731,084
Real Estate Tax $875 yearly

Leonardtown

Work With Laura

Get assistance in determining current property value, crafting a competitive offer, writing and negotiating a contract, and much more. Contact Laura today to discuss all your real estate needs!