Leave a Message

Thank you for your message. I will be in touch with you shortly.

41389 HOLIDAY COURT
41389 HOLIDAY COURT
41389 HOLIDAY COURT
41389 HOLIDAY COURT
41389 HOLIDAY COURT
41389 HOLIDAY COURT
41389 HOLIDAY COURT
41389 HOLIDAY COURT
41389 HOLIDAY COURT
41389 HOLIDAY COURT
41389 HOLIDAY COURT
41389 HOLIDAY COURT
41389 HOLIDAY COURT
41389 HOLIDAY COURT
41389 HOLIDAY COURT
41389 HOLIDAY COURT
41389 HOLIDAY COURT
41389 HOLIDAY COURT
41389 HOLIDAY COURT
41389 HOLIDAY COURT
41389 HOLIDAY COURT
41389 HOLIDAY COURT
41389 HOLIDAY COURT
41389 HOLIDAY COURT
41389 HOLIDAY COURT
41389 HOLIDAY COURT
41389 HOLIDAY COURT
41389 HOLIDAY COURT
41389 HOLIDAY COURT
41389 HOLIDAY COURT
41389 HOLIDAY COURT
41389 HOLIDAY COURT
41389 HOLIDAY COURT
41389 HOLIDAY COURT
41389 HOLIDAY COURT
41389 HOLIDAY COURT
41389 HOLIDAY COURT
41389 HOLIDAY COURT
41389 HOLIDAY COURT
41389 HOLIDAY COURT
41389 HOLIDAY COURT
41389 HOLIDAY COURT
41389 HOLIDAY COURT
41389 HOLIDAY COURT
41389 HOLIDAY COURT
41389 HOLIDAY COURT
41389 HOLIDAY COURT
41389 HOLIDAY COURT
41389 HOLIDAY COURT
41389 HOLIDAY COURT
41389 HOLIDAY COURT
41389 HOLIDAY COURT
41389 HOLIDAY COURT
41389 HOLIDAY COURT
41389 HOLIDAY COURT
41389 HOLIDAY COURT
41389 HOLIDAY COURT
41389 HOLIDAY COURT
41389 HOLIDAY COURT
41389 HOLIDAY COURT
41389 HOLIDAY COURT
41389 HOLIDAY COURT
41389 HOLIDAY COURT
41389 HOLIDAY COURT
41389 HOLIDAY COURT
41389 HOLIDAY COURT
41389 HOLIDAY COURT
41389 HOLIDAY COURT
41389 HOLIDAY COURT
41389 HOLIDAY COURT
41389 HOLIDAY COURT
41389 HOLIDAY COURT
41389 HOLIDAY COURT
41389 HOLIDAY COURT
41389 HOLIDAY COURT
41389 HOLIDAY COURT
41389 HOLIDAY COURT
VIEW PHOTOS
Courtesy of RE/MAX One
$728,000

41389 HOLIDAY COURT

5 Beds 4 Baths 4,385 Sq.Ft. 0.37 Acres

Description

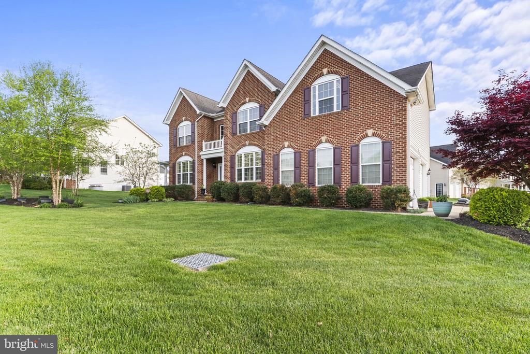

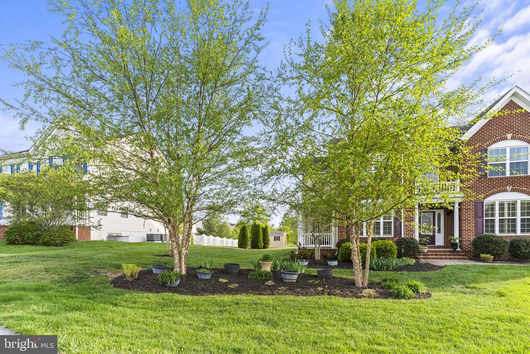
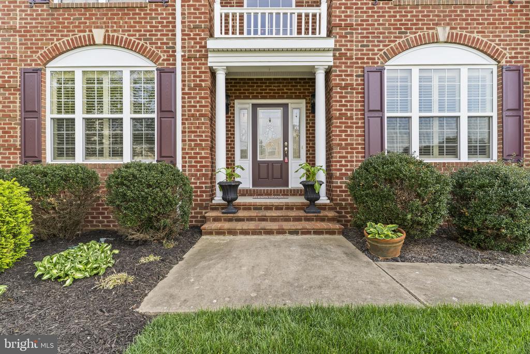
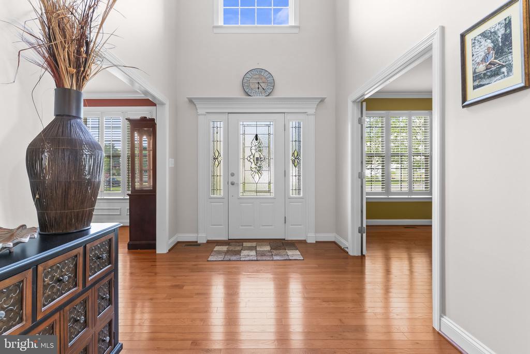
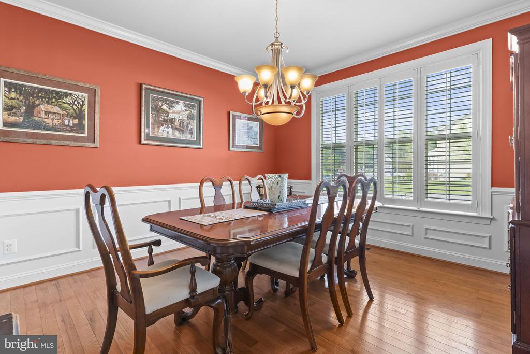
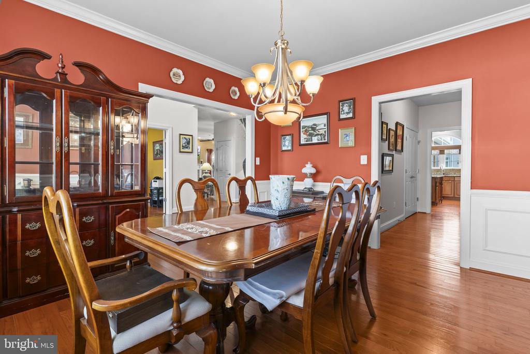
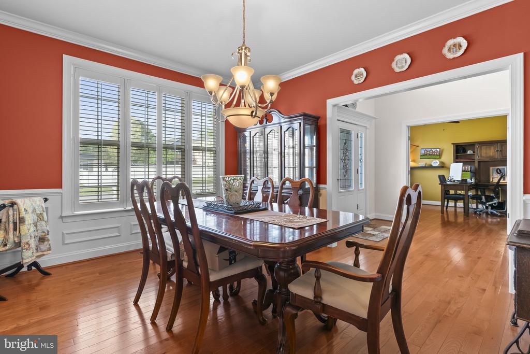
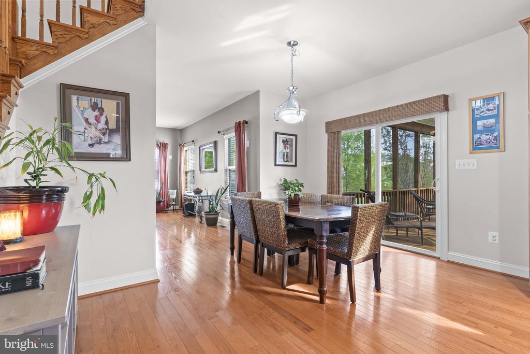
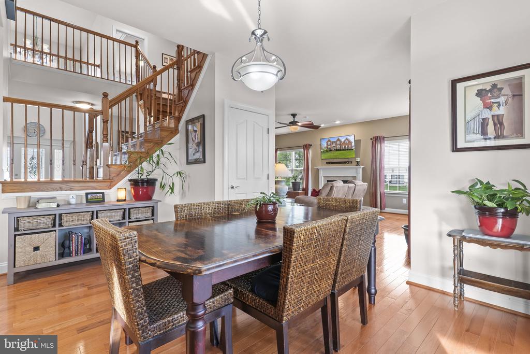
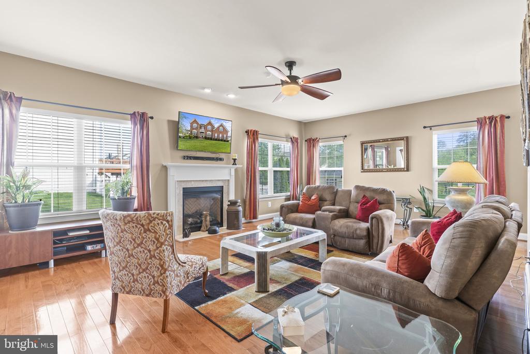
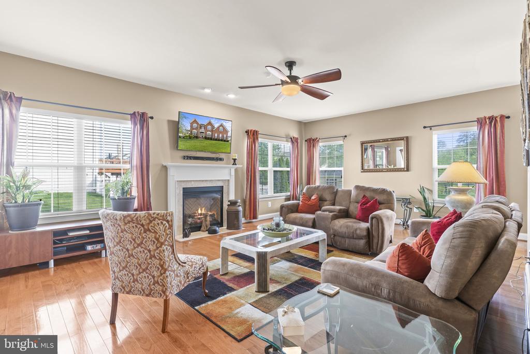
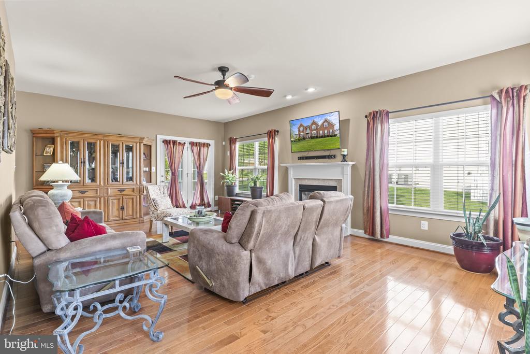
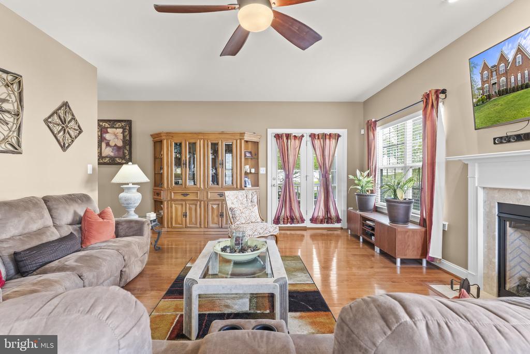
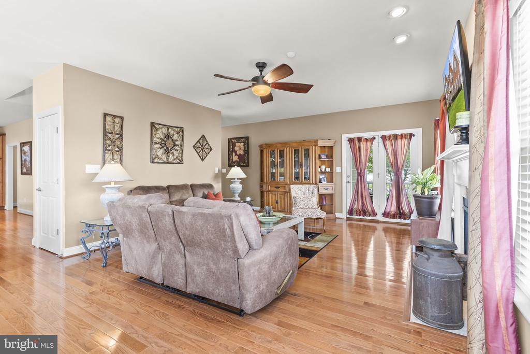
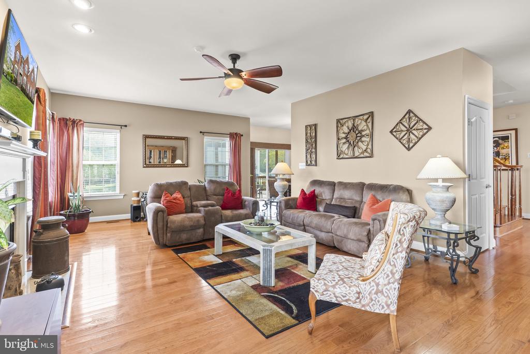
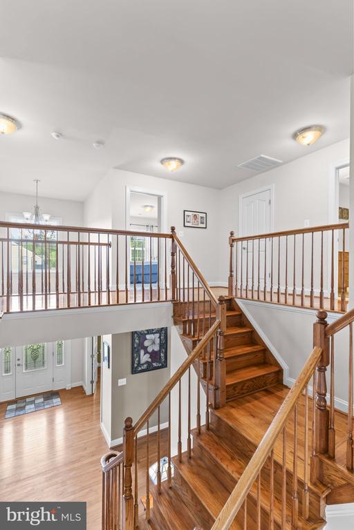
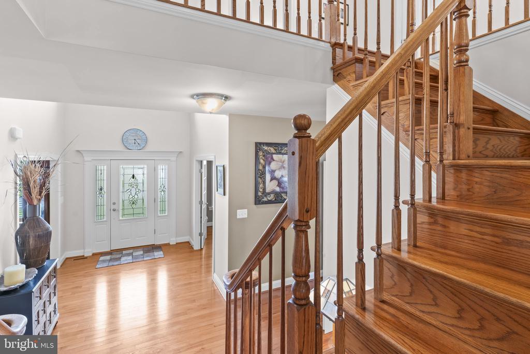
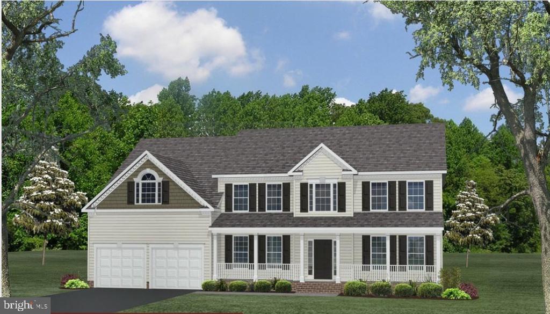
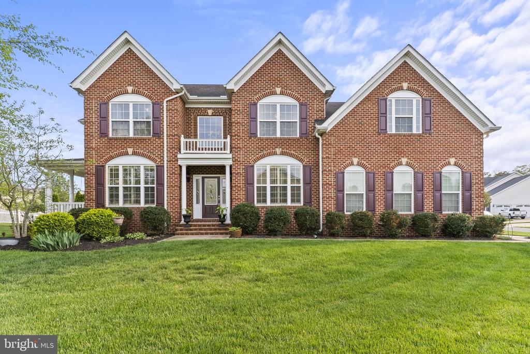
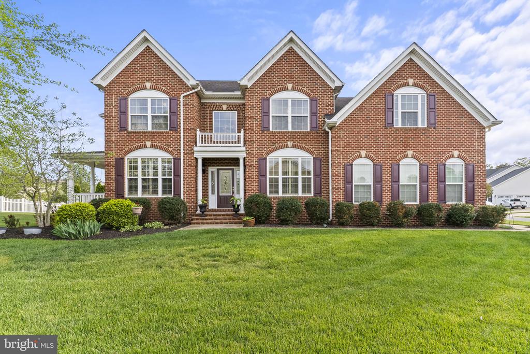
Welcome to 41389 Holiday Court, a stunning QBH Sotterley model located in the highly sought-after QBH community of Leonard's Grant! Perfectly positioned on a desirable corner lot, this beautifully maintained 5-bedroom, 3.5-bath home offers the ideal blend of space, functionality, and thoughtful upgrades throughout.

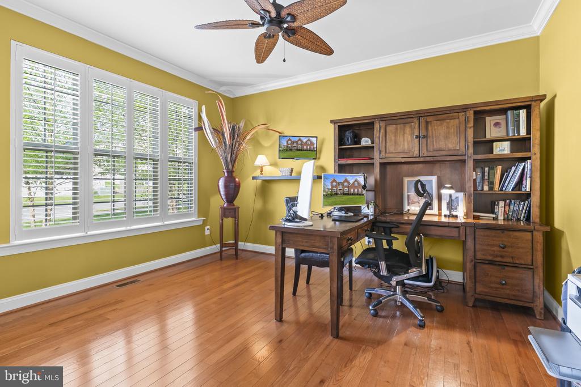
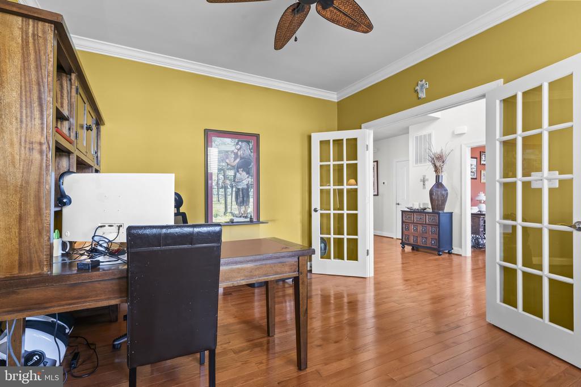
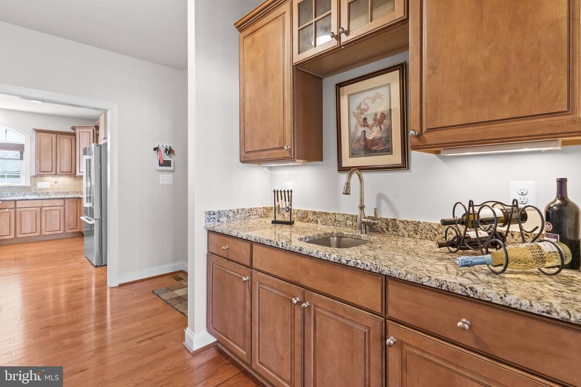
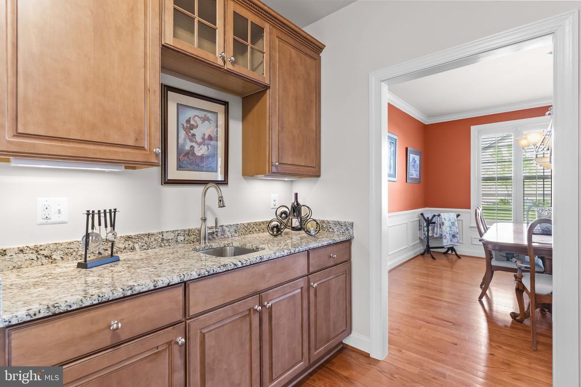
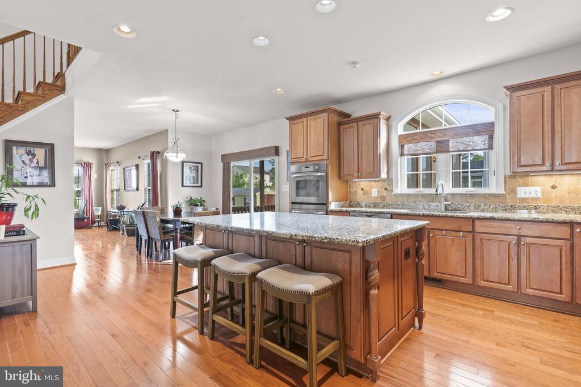
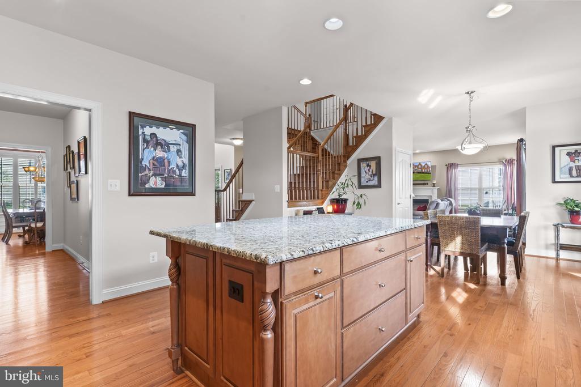
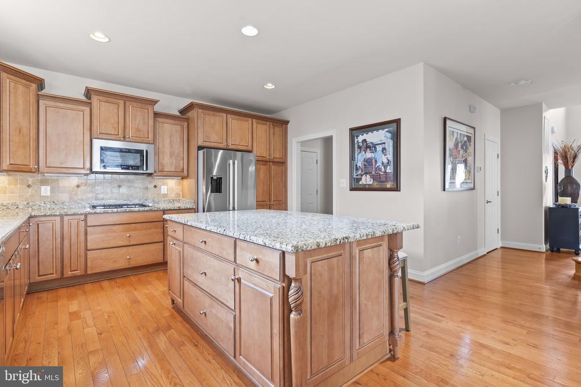
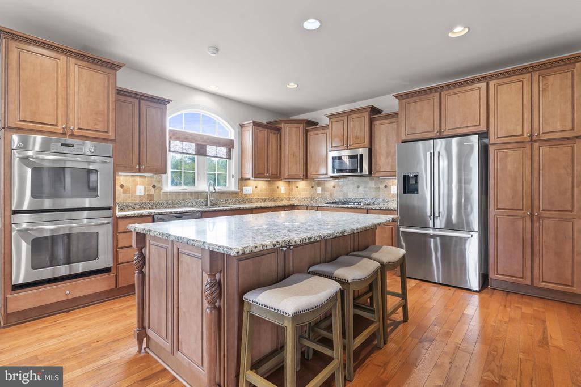
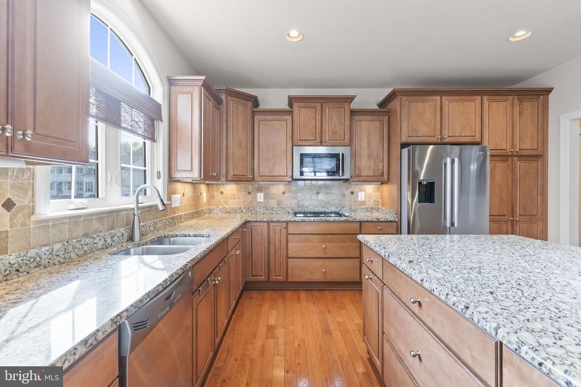
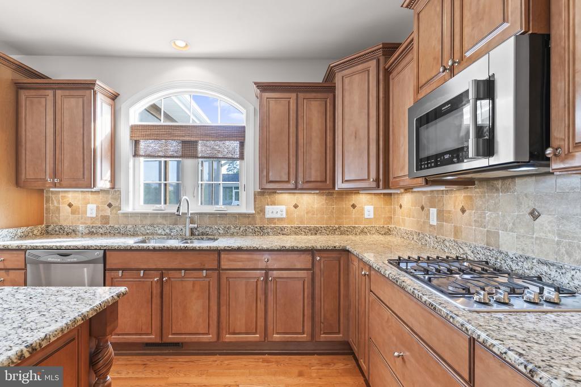
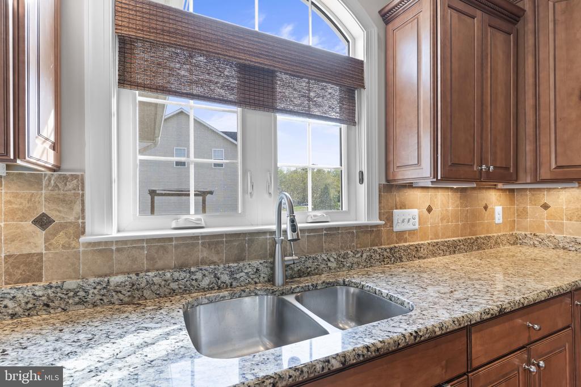
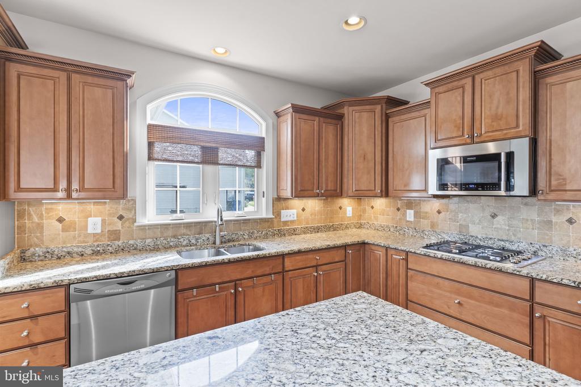
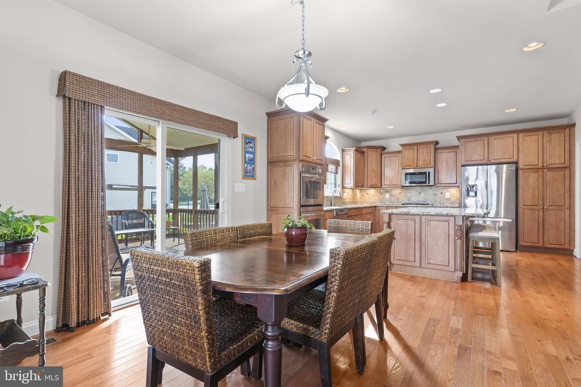
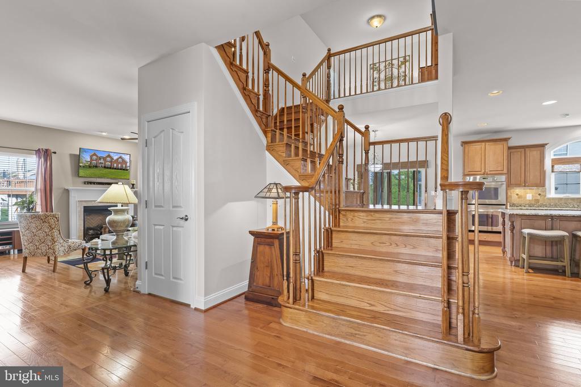
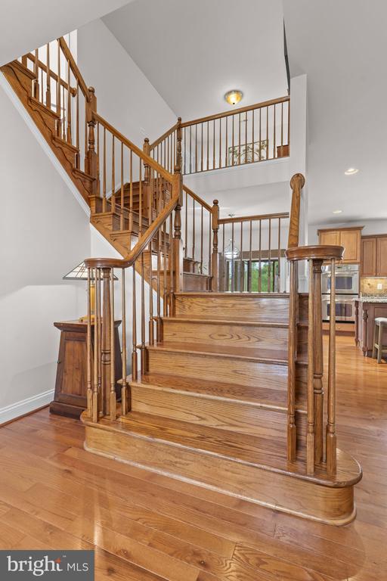
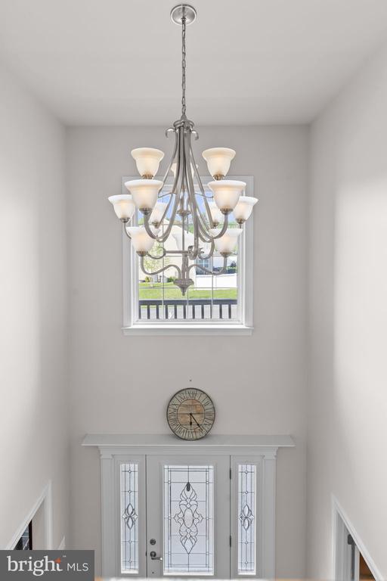
Step inside to find gorgeous hardwood floors flowing through the main level, complemented by a private home office, perfect for today's work-from-home lifestyle. The heart of the home is the grand kitchen, featuring an upgraded oversized island, butlers pantry, abundant cabinetry, and ample space for gathering, entertaining, and everyday living.

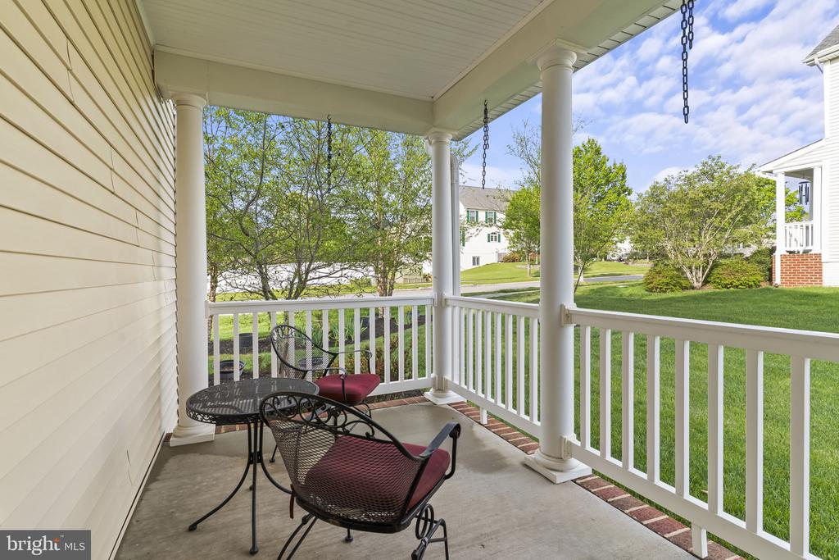
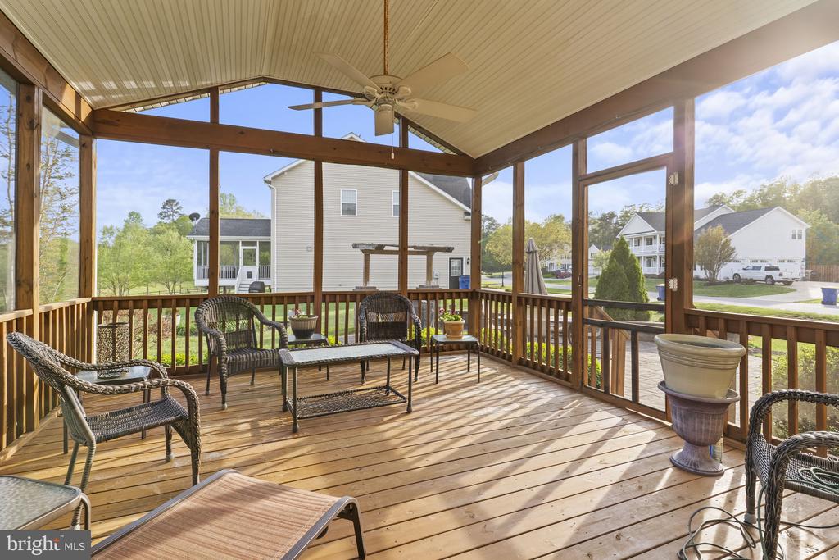
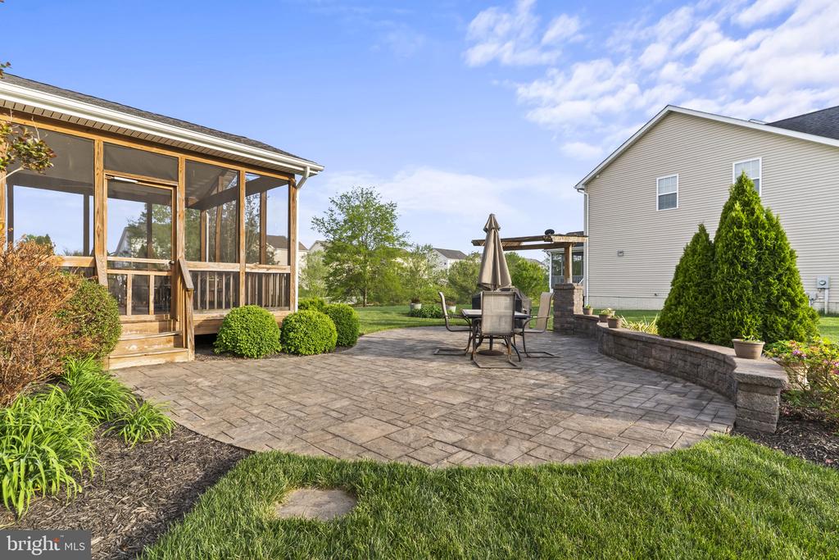
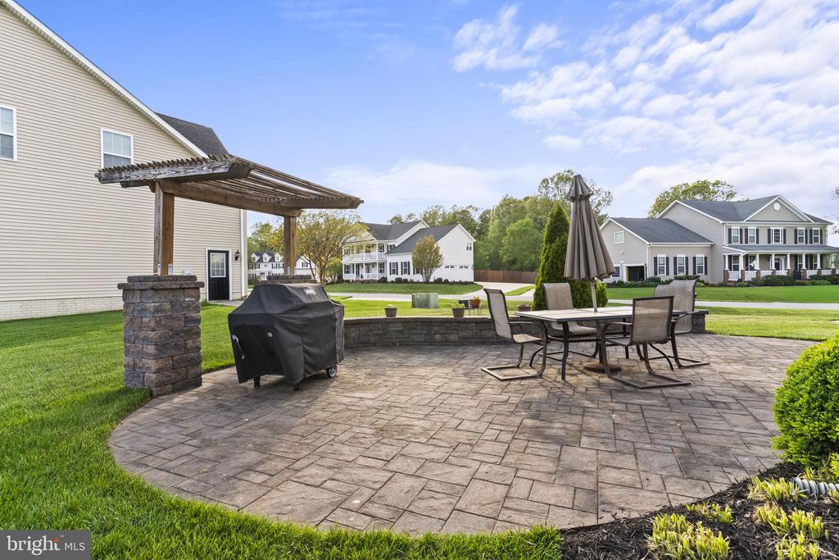
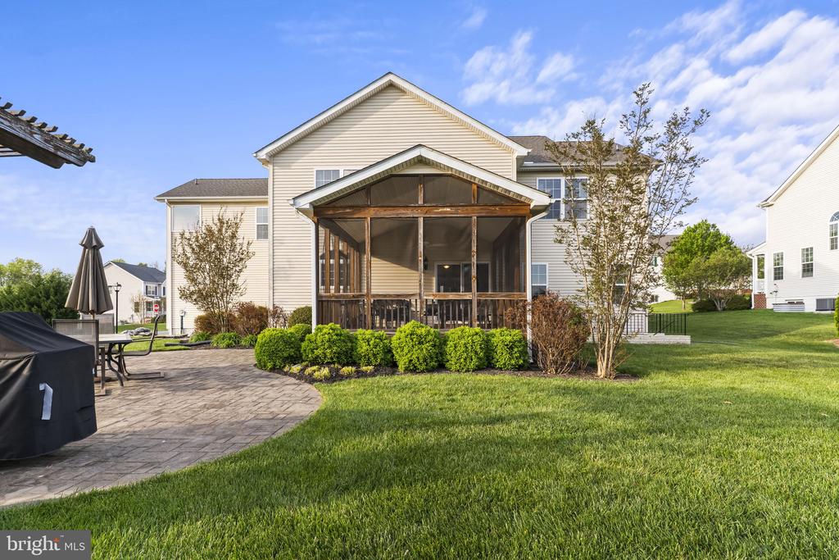
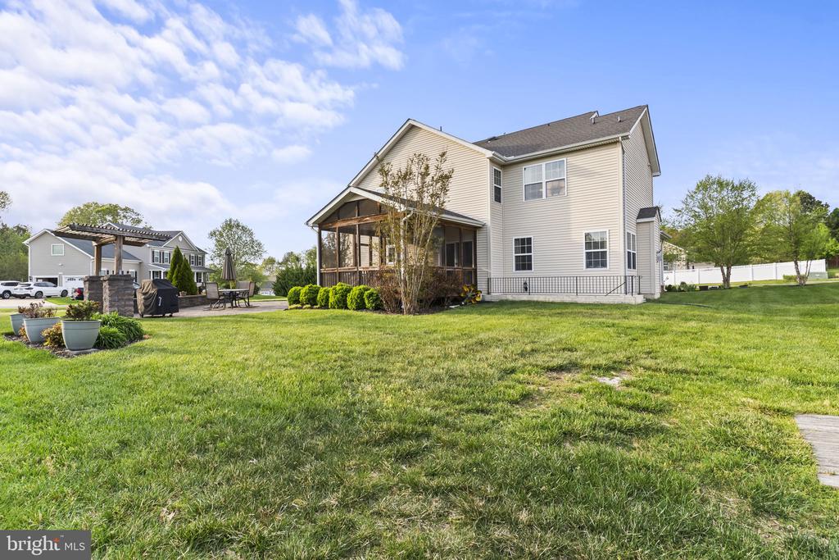
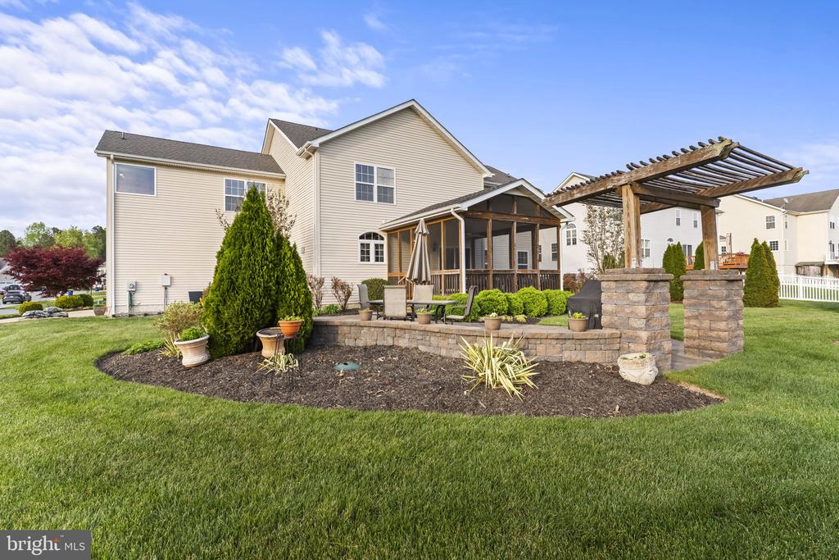
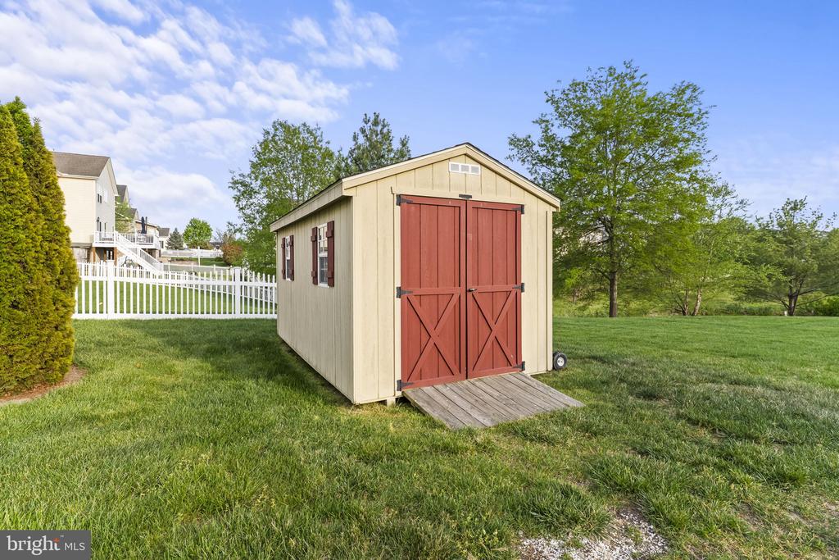
Just off the kitchen, unwind in the screened-in porch or step outside to the paver patio, creating a seamless indoor-outdoor living experience. The backyard also includes a shed for additional storage and plenty of room to enjoy.

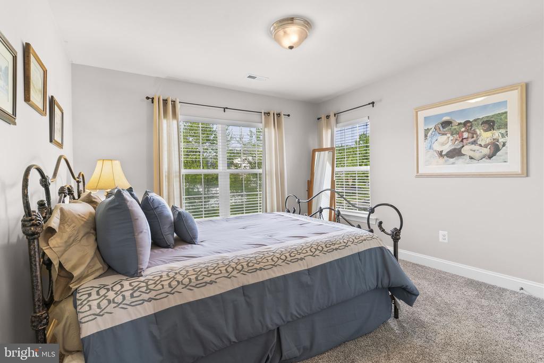
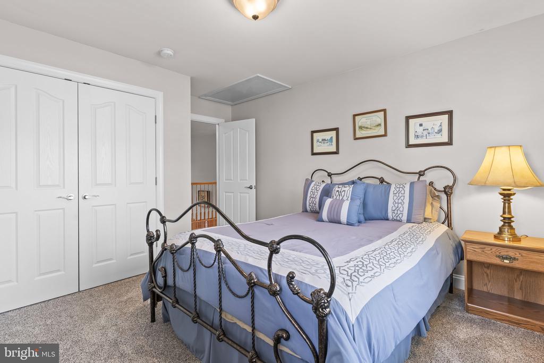
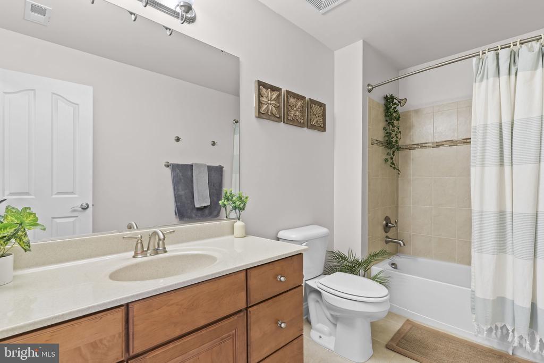
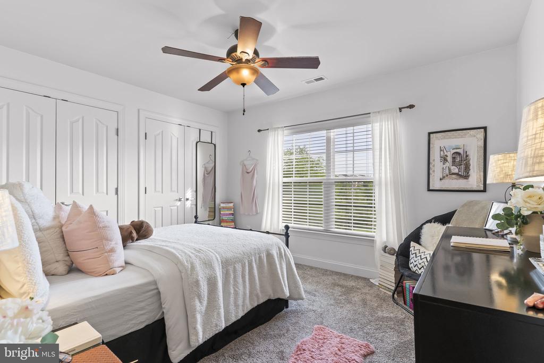
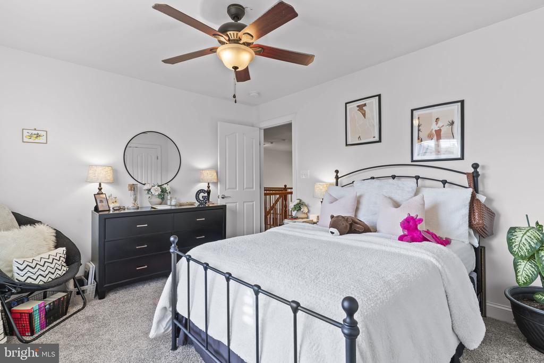
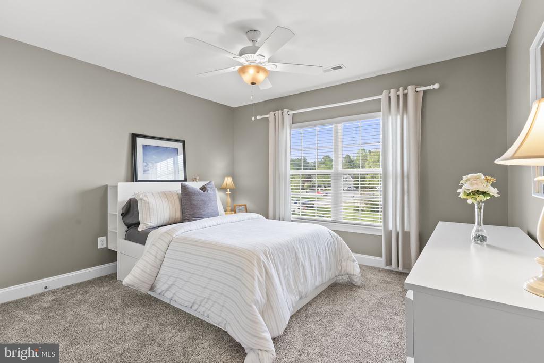
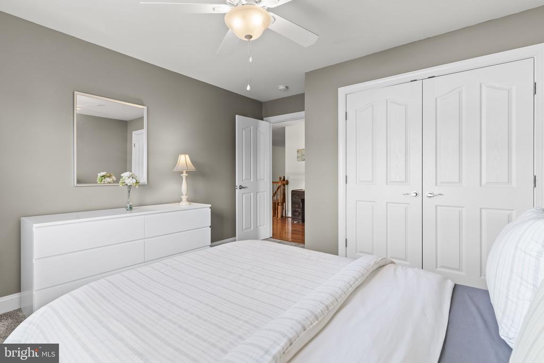
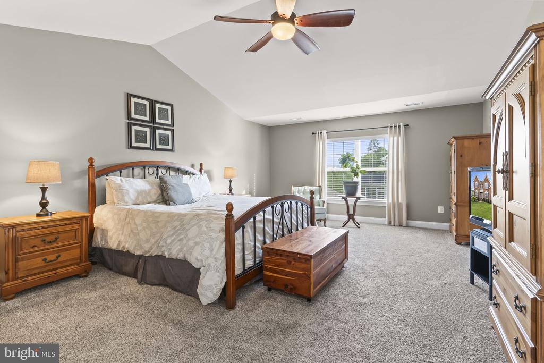
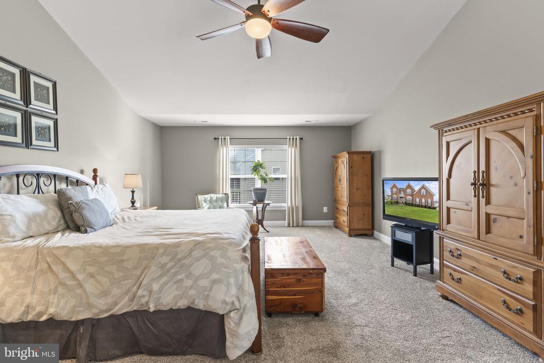
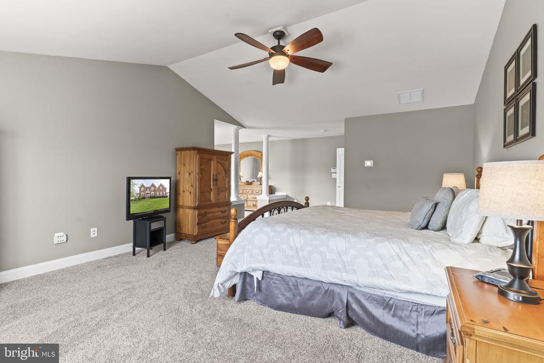
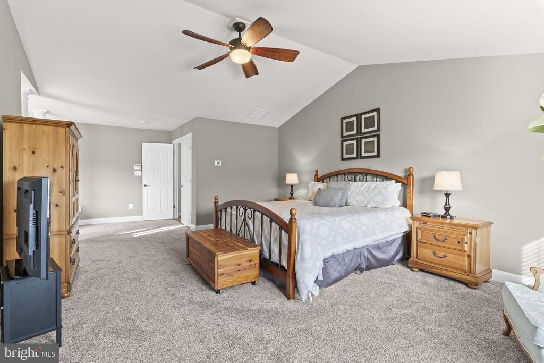
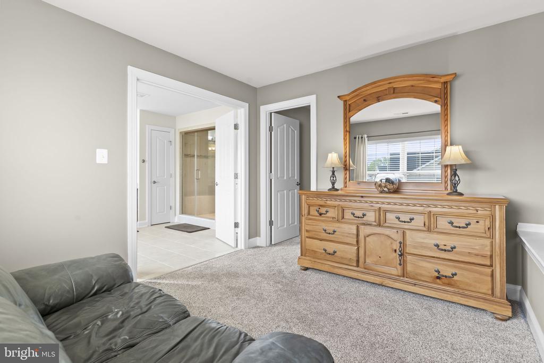
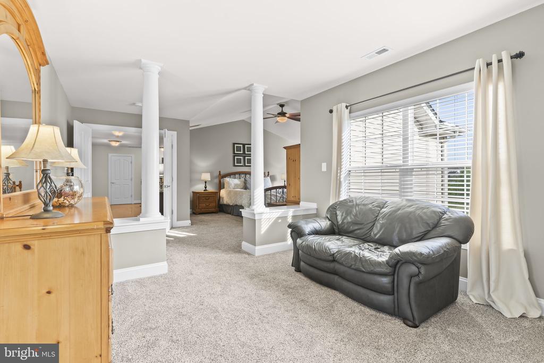
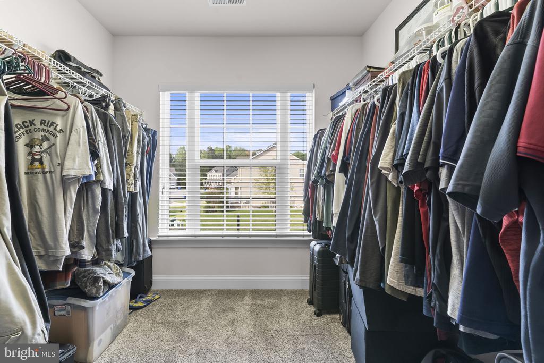
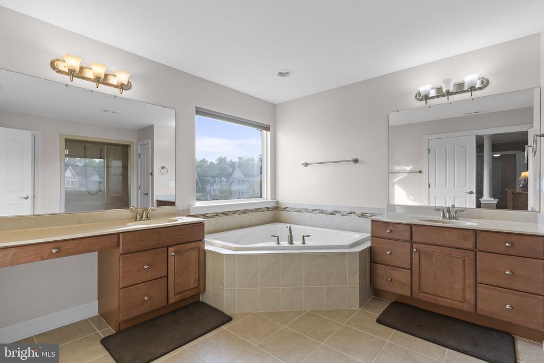
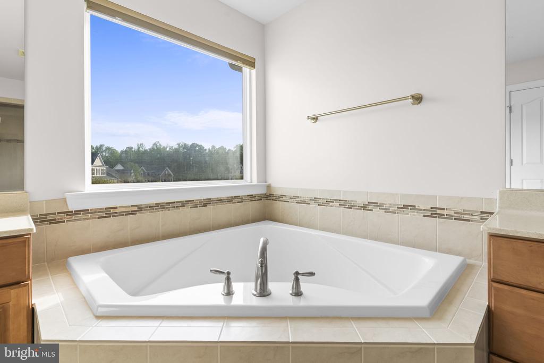
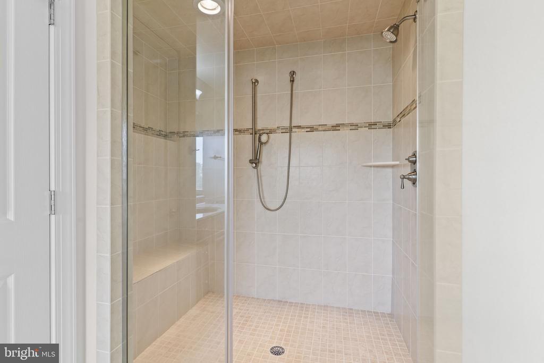
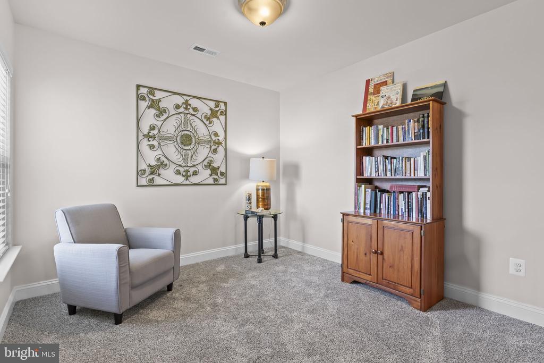
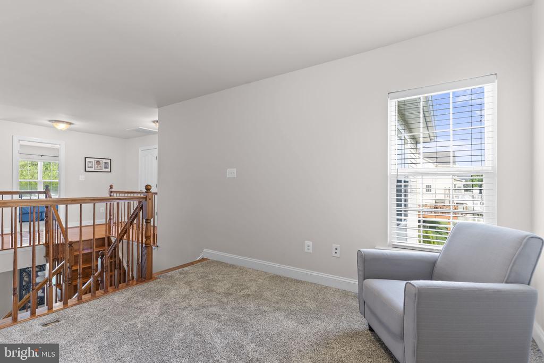
Upstairs, retreat to the spacious primary suite complete with a luxurious QBH deluxe shower, offering a spa-like feel. Additional bedrooms provide flexibility for family, guests, or hobbies.

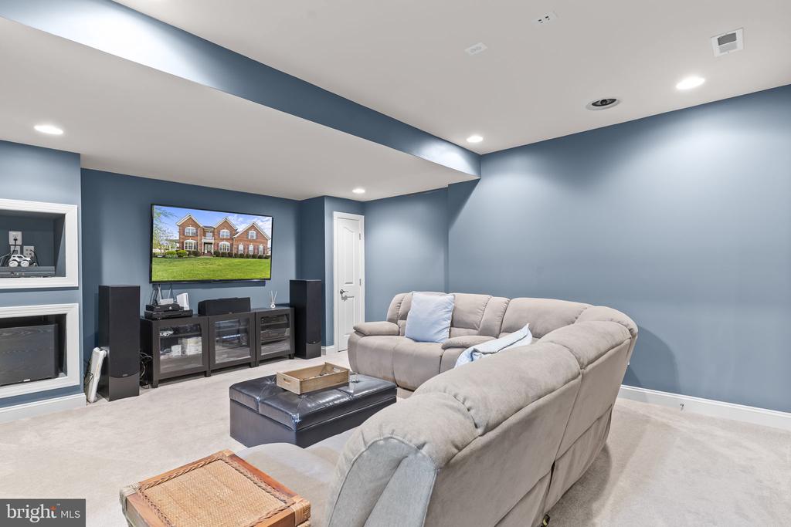
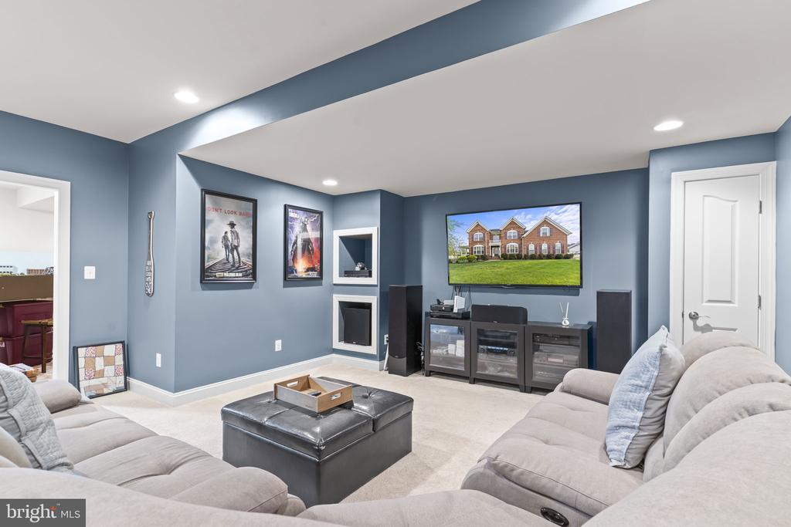
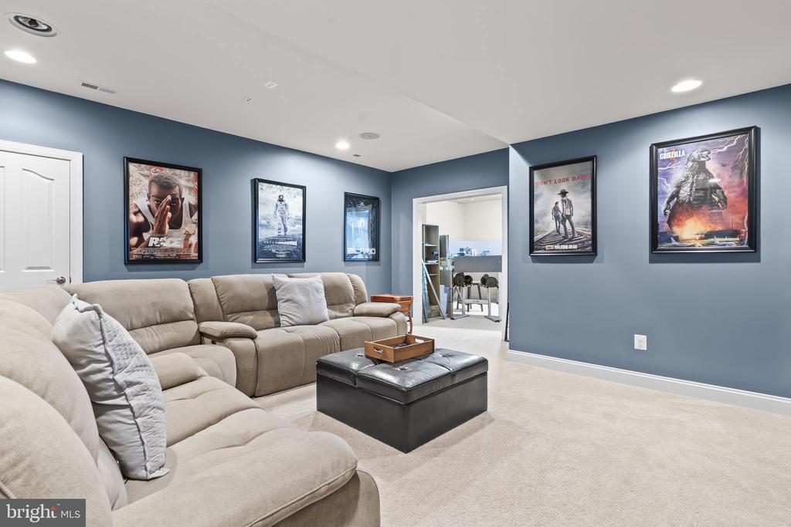
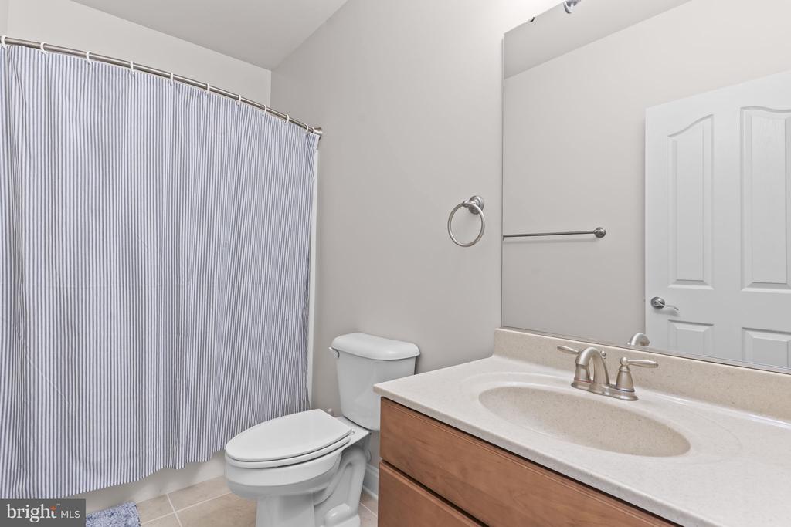
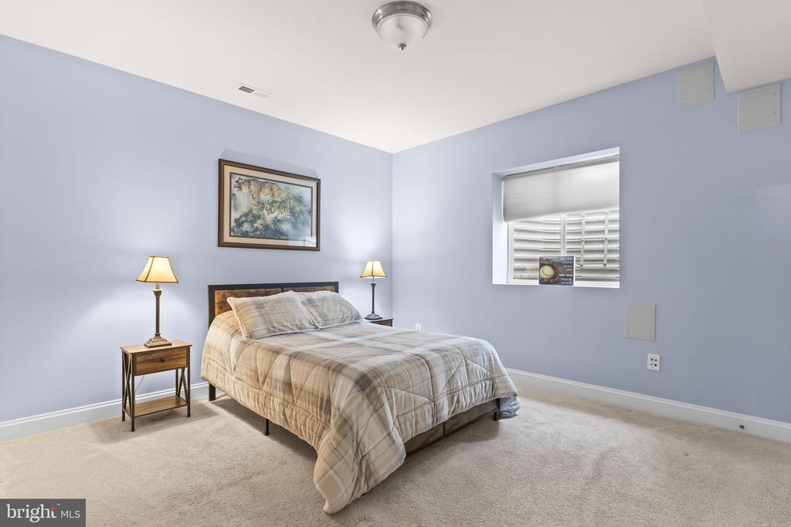
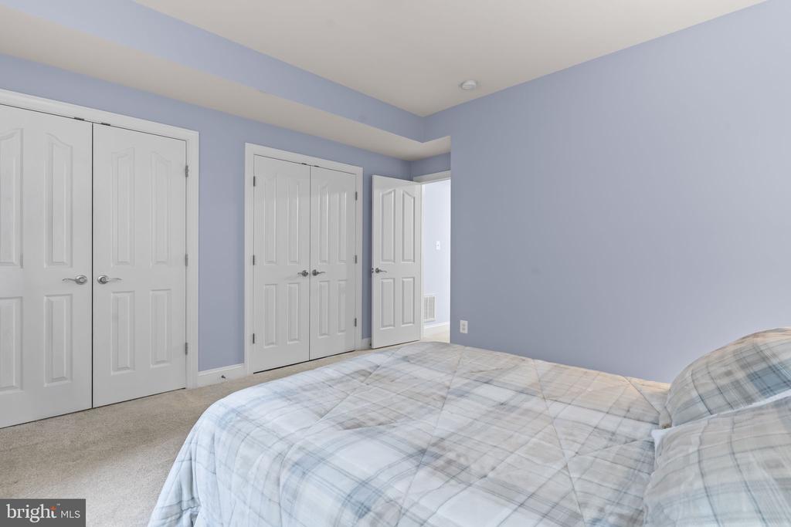
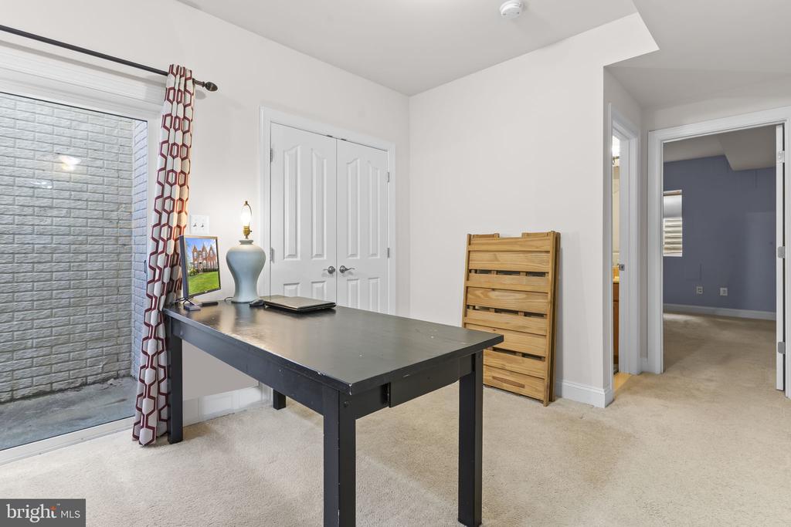
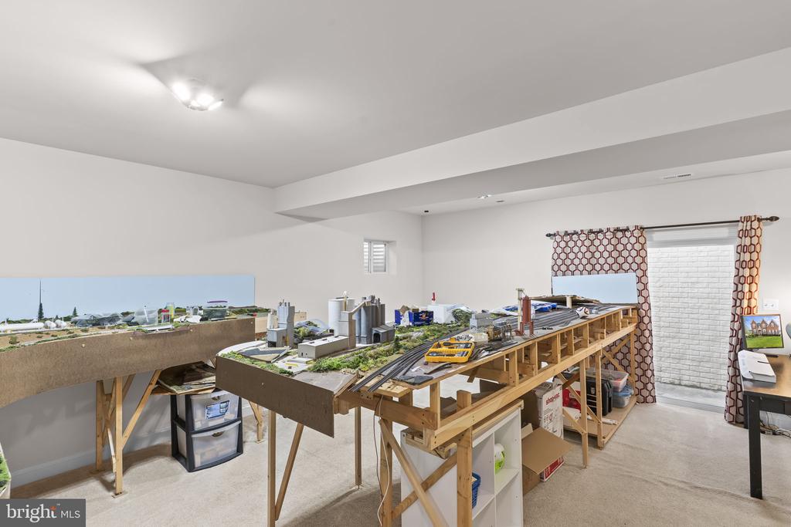
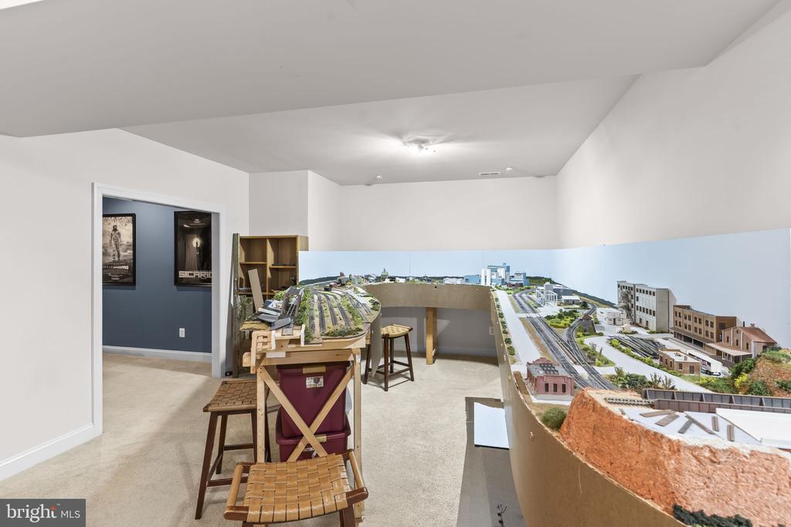
The finished basement expands your living space even further with a fifth bedroom and full bath, plus a dedicated theater room--already equipped with projector wiring and surround sound, making it ready for movie nights or game days from day one.

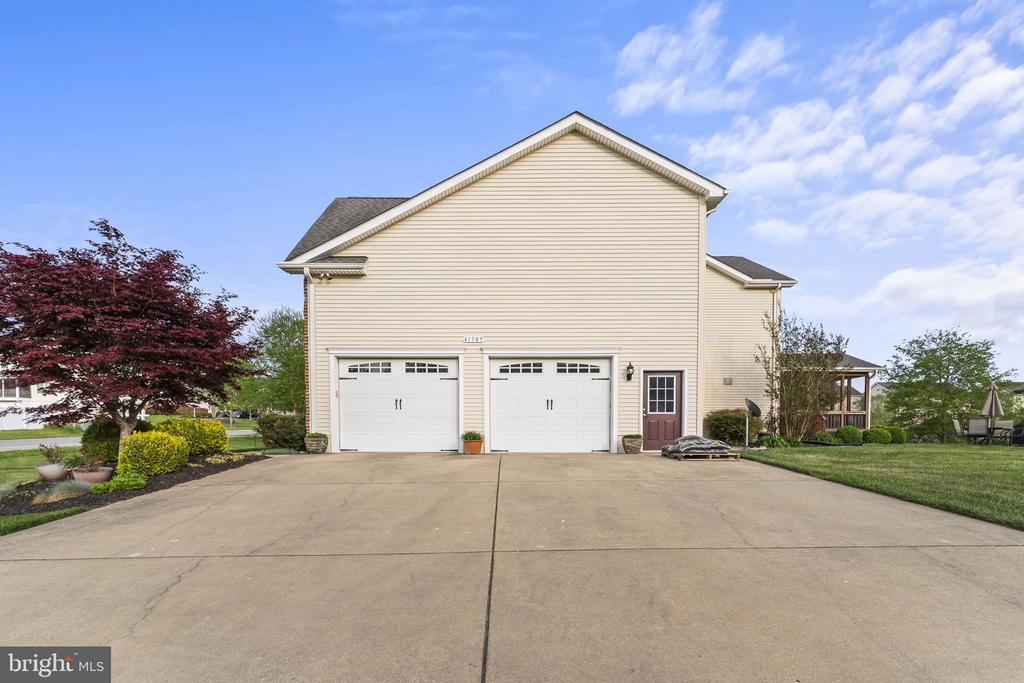
Additional highlights include a 2-car side-load garage, generous storage throughout, and a layout designed for both comfort and convenience.

Located in the vibrant Leonard's Grant community, you'll enjoy sidewalks, community amenities, and a welcoming neighborhood feel--all just minutes from shopping, dining, and local attractions.

This home truly has it all--space, upgrades, and a location you'll love. Schedule your private showing today!
Share Property

Location

41389 HOLIDAY COURT, LEONARDTOWN, MD 20650

Status

Sold

Date Sold

May 22, 2026

360 Virtual Tour

Take a tour of this property
Laura Lee Hefley

Laura Lee Hefley

TITLE

REALTOR®

Property Amenities

Interior
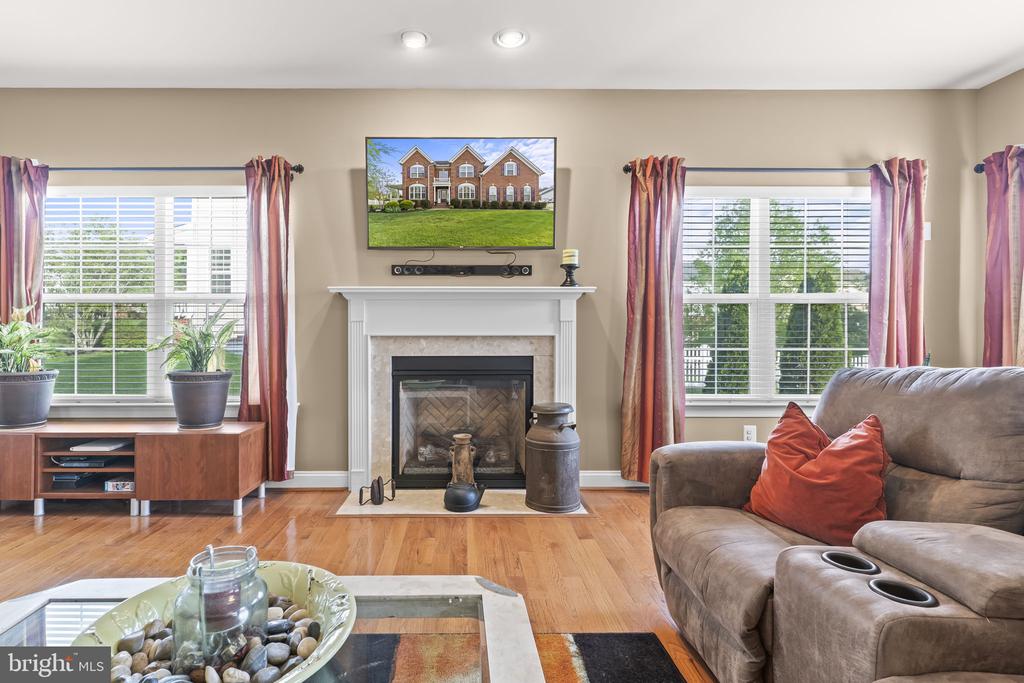
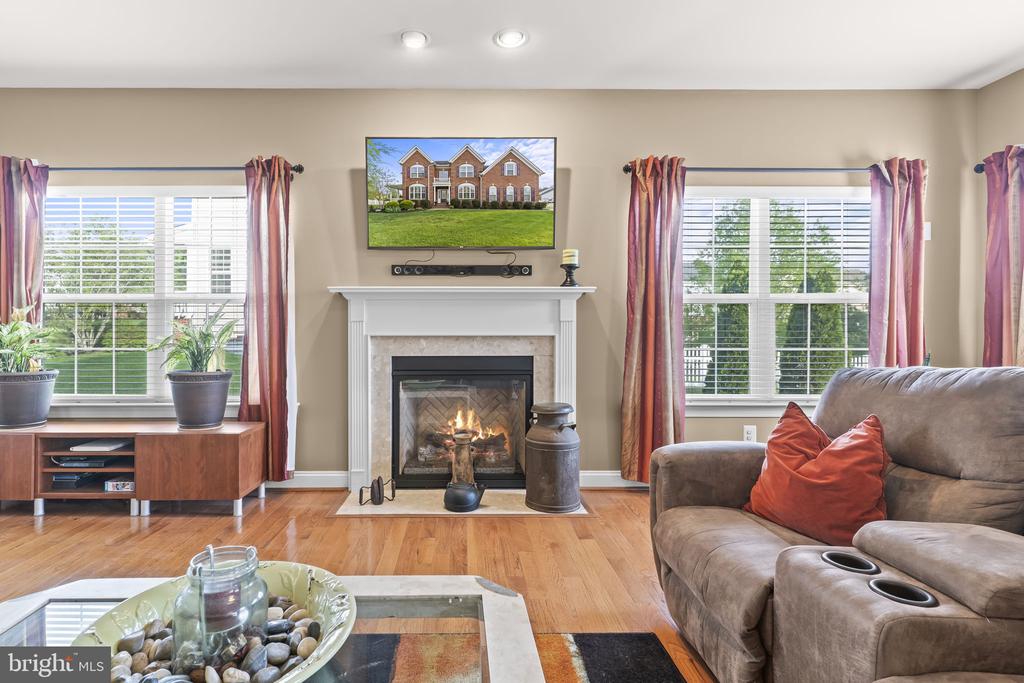
Fireplace Fireplace - Glass Doors
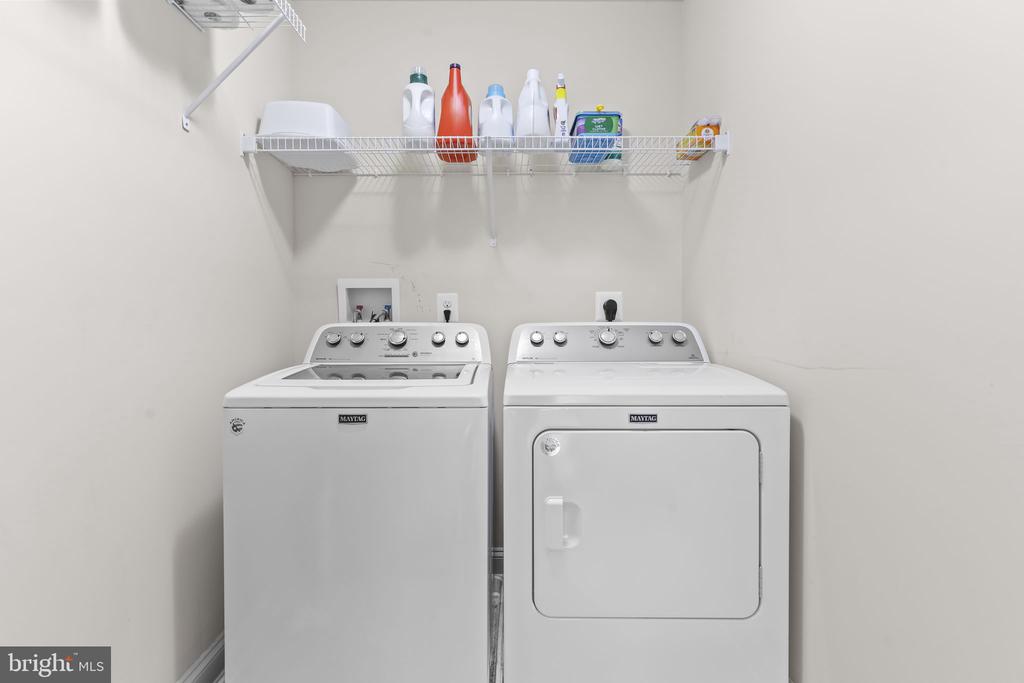
Appliances Dishwasher, Microwave, Refrigerator, Washer, Cooktop, Exhaust Fan, Disposal, Dryer, Icemaker, Oven - Wall, Oven - Double
Flooring Hardwood, Carpet, Ceramic Tile
Total Bedrooms: 5
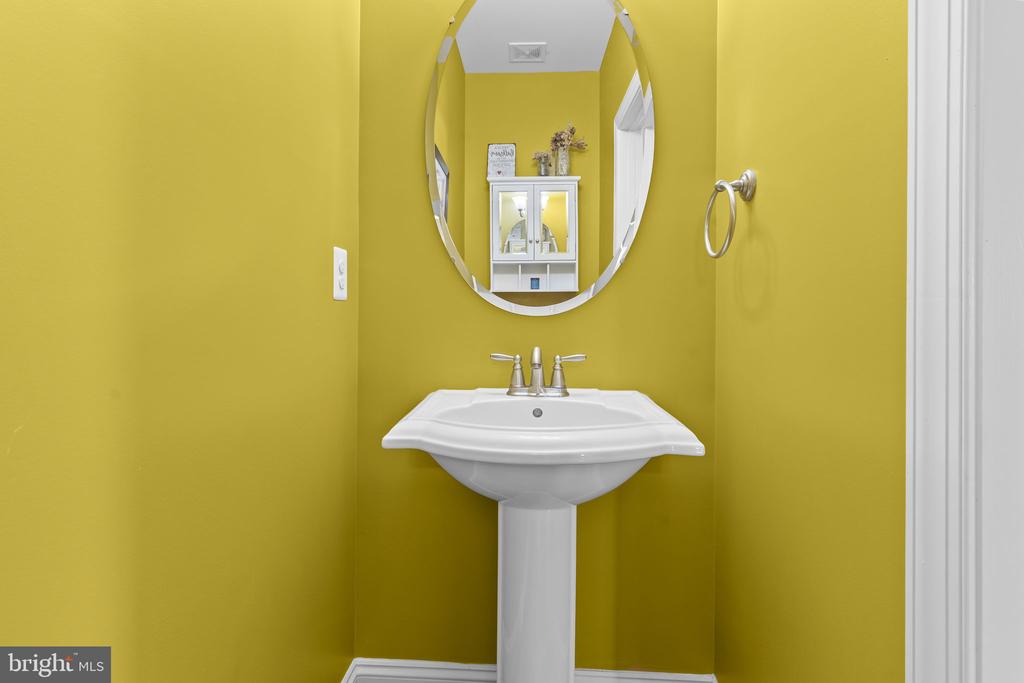
Half Bathrooms: 1
Full Bathrooms: 3
Other Interior Features Butlers Pantry, Family Room Off Kitchen, Kitchen - Gourmet, Kitchen - Island, Dining Area, Crown Moldings, Upgraded Countertops, Primary Bath(s), Wood Floors, Recessed Lighting, Ceiling Fan(s)
Area & Lot
Total area 4,385 Sq.Ft.
Lot Area 0.37 Acres
Living area 4,385 Sq.Ft.
MLS® ID MDSM2030306
Year Built 2012
School District ST. MARY'S COUNTY PUBLIC SCHOOLS
Architecture Styles Colonial
Type Residential
Status Sold
Exterior
Stories 3
Pool Yes - Community
Air conditioning Energy Star Cooling System, Programmable Thermostat
Heat type Energy Star Heating System, Heat Pump(s), Programmable Thermostat
Disability Features None
Water Source Public
Garage Space 2.0
Sewer Public Sewer
Other Exterior Features Flood Lights, Sidewalks
Parking Off Street, Driveway, Attached Garage
Finance
Sales Price $728,000
HOA Fees $1,065 yearly
Real Estate Tax $6,449 yearly

Leonardtown

Work With Laura

Get assistance in determining current property value, crafting a competitive offer, writing and negotiating a contract, and much more. Contact Laura today to discuss all your real estate needs!