Leave a Message

Thank you for your message. I will be in touch with you shortly.

42628 Richly Ln
42628 Richly Ln
42628 Richly Ln
42628 Richly Ln
42628 Richly Ln
42628 Richly Ln
42628 Richly Ln
42628 Richly Ln
42628 Richly Ln
42628 Richly Ln
42628 Richly Ln
42628 Richly Ln
42628 Richly Ln
42628 Richly Ln
42628 Richly Ln
42628 Richly Ln
42628 Richly Ln
42628 Richly Ln
42628 Richly Ln
42628 Richly Ln
42628 Richly Ln
42628 Richly Ln
42628 Richly Ln
42628 Richly Ln
VIEW PHOTOS
$757,902

42628 Richly Ln

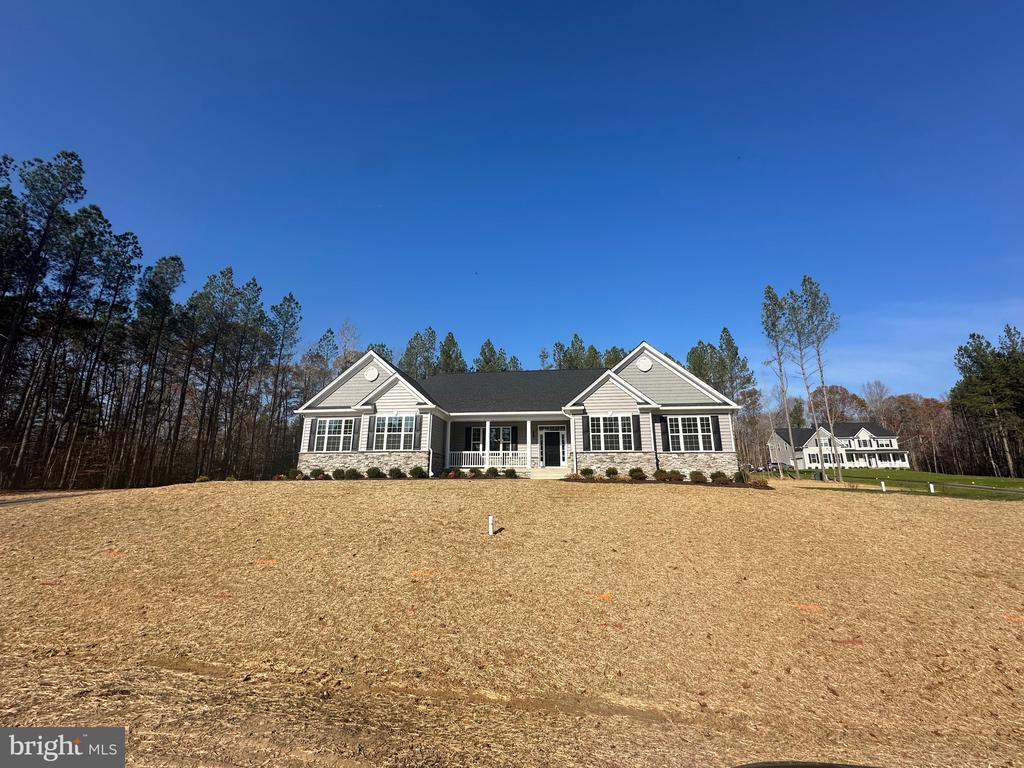
5 Beds 4 Baths 3,956 Sq.Ft. 1.76 Acres

Description

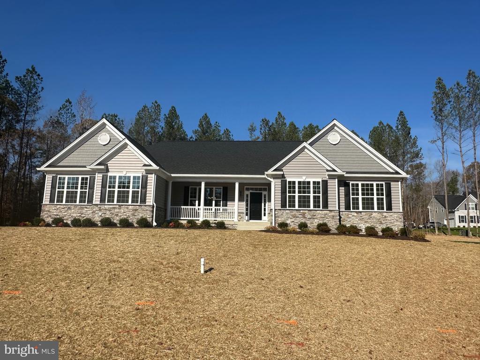
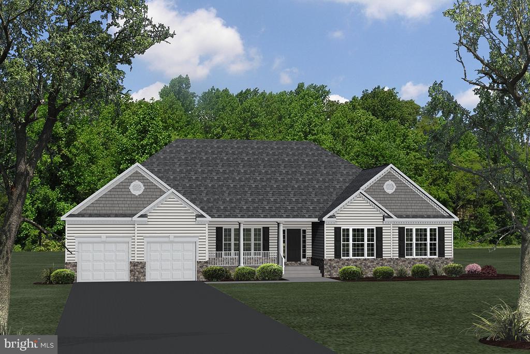
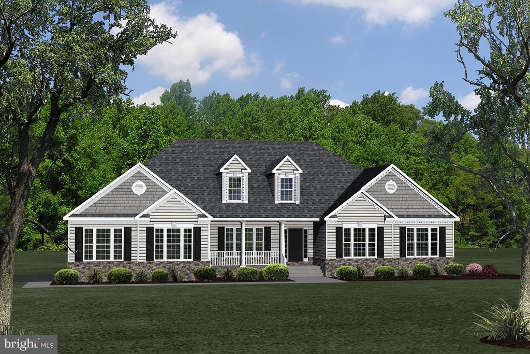
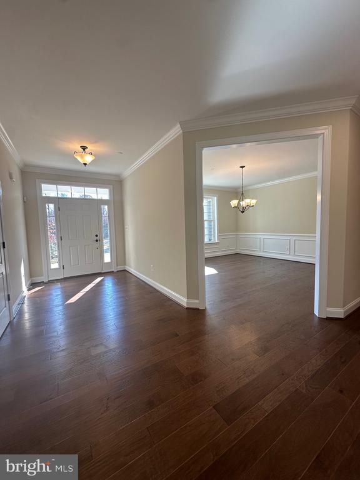
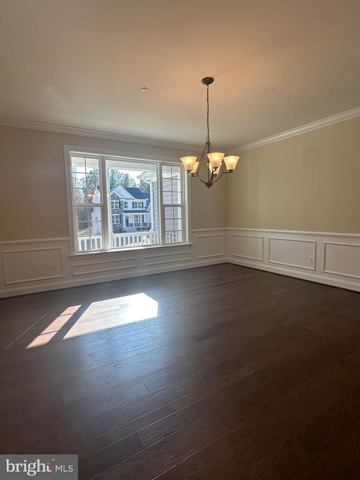
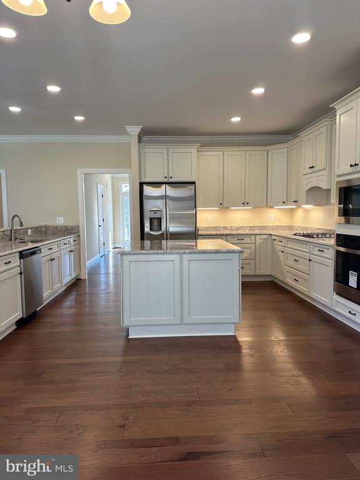
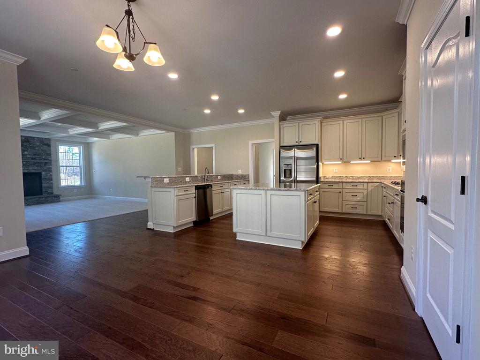
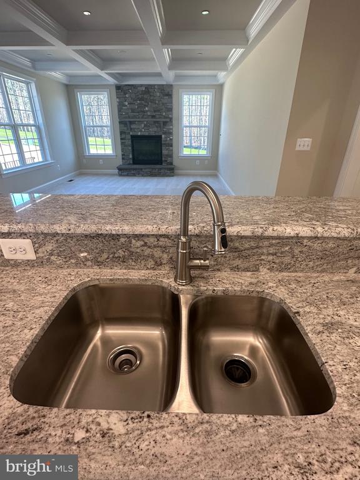
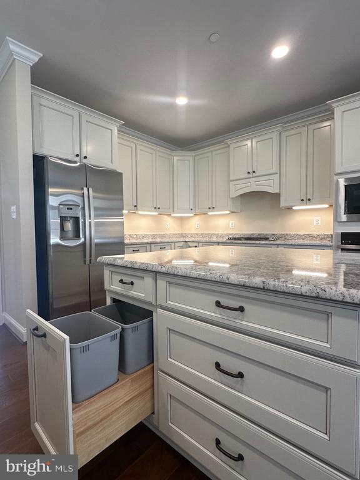
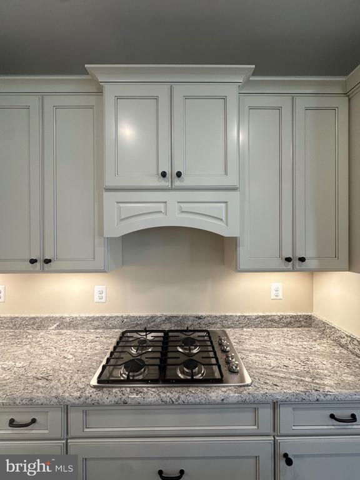
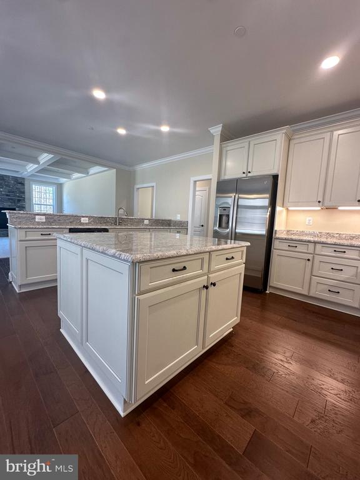
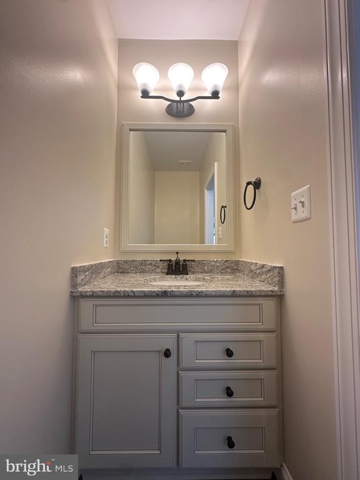
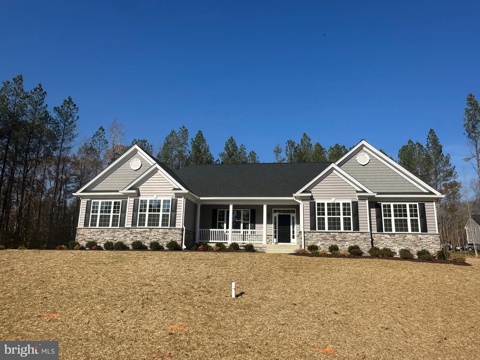
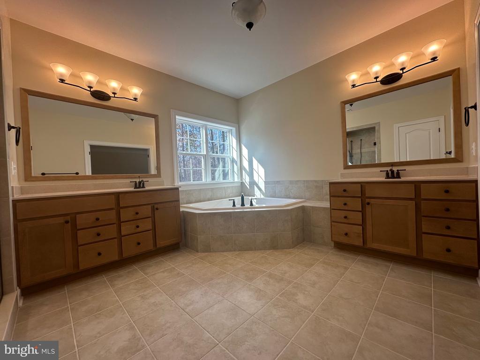
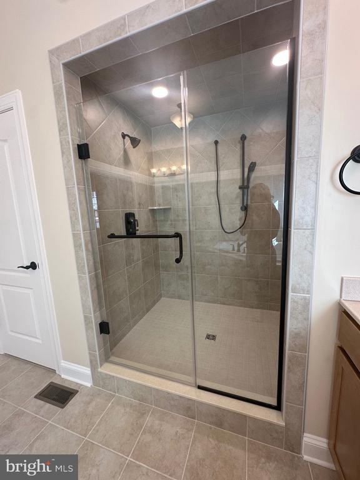
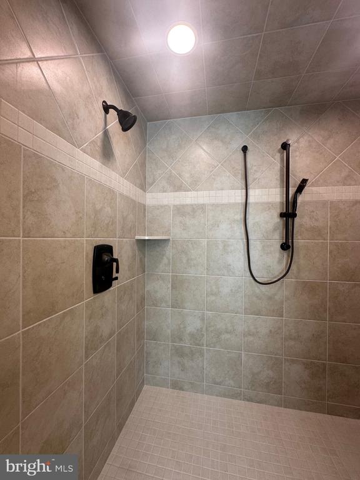
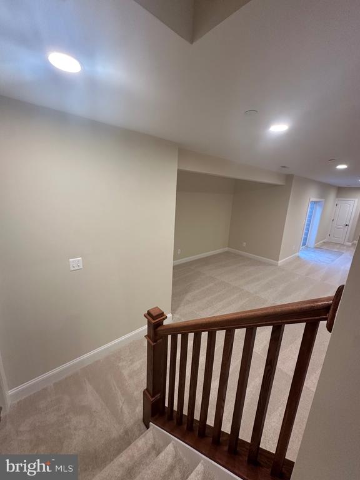
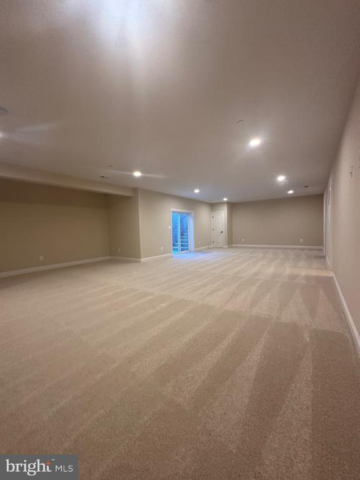
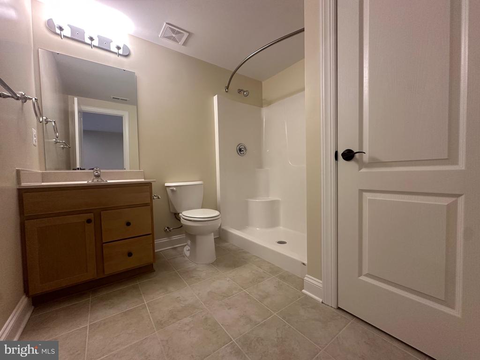
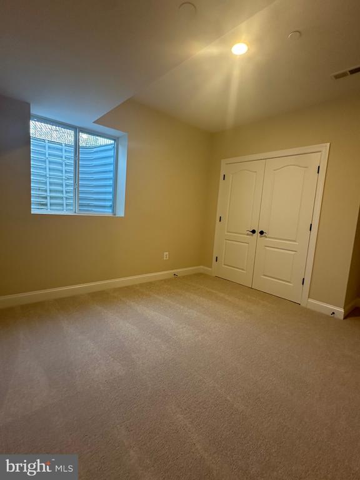
Sold & Settled: Winchester with 2.5 car garage, brft nook extension, finished LL Rec, Bed, & Bath. Upgraded engineered flooring. Upgraded Deluxe Shower & Tile. Upgraded Kitchen with Stainless Steel Appliances. Upgraded painted with glaze cabinets and island. Composite Deck.

Share Property

Location

42628 RICHLY LANE, HOLLYWOOD, MD 20636

Status

Sold

Date Sold

November 19, 2024
Laura Lee Hefley

Laura Lee Hefley

TITLE

REALTOR®

Property Amenities

Interior
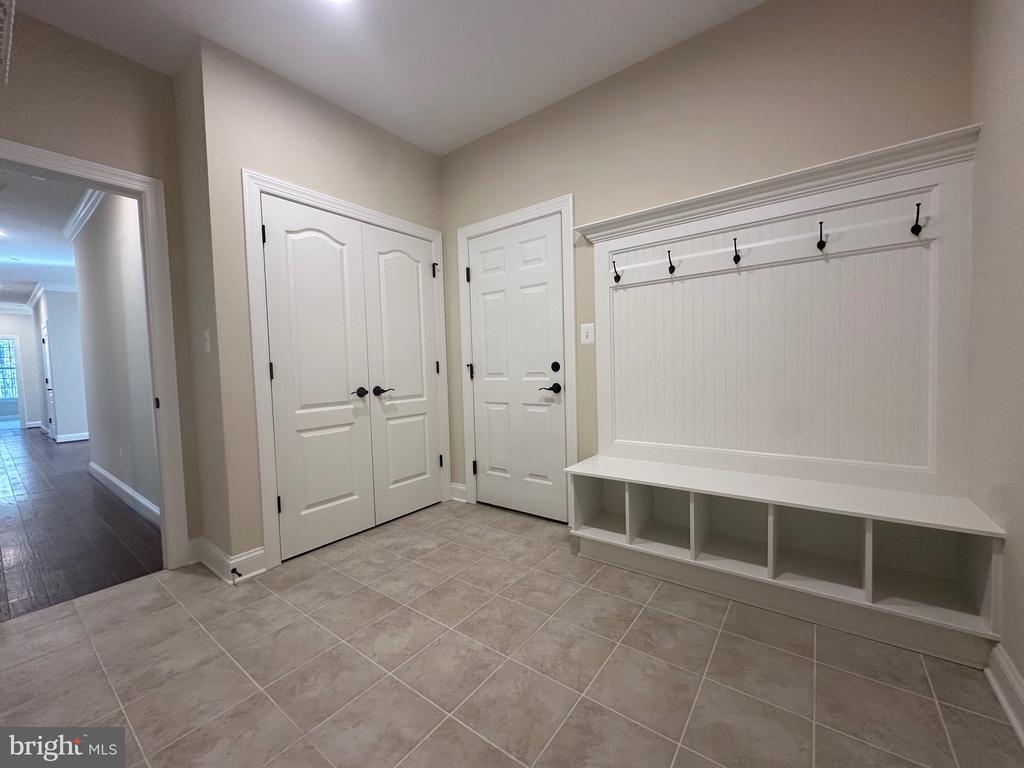
Laundry room Main Floor
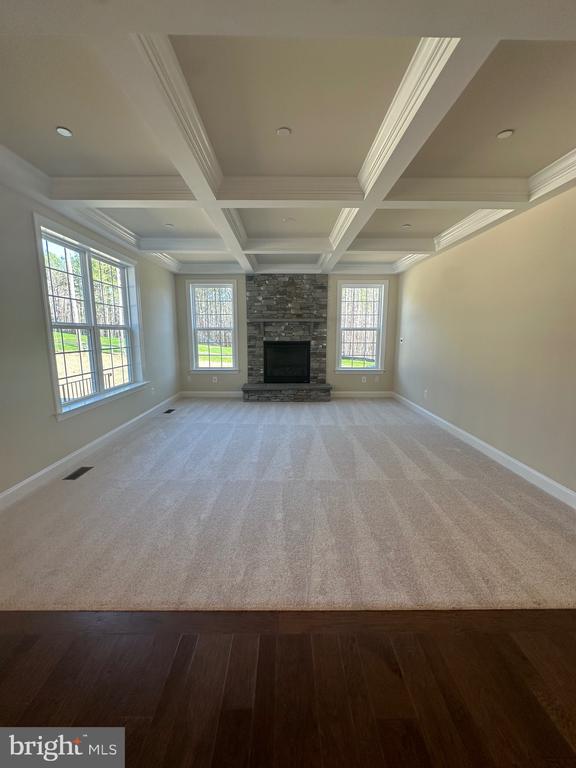
Fireplace Stone
Appliances Dishwasher, Disposal, Energy Efficient Appliances, ENERGY STAR Refrigerator, Exhaust Fan, Icemaker, Oven/Range - Gas, Stainless Steel Appliances, Water Heater - Tankless
Flooring Carpet, Ceramic Tile, Engineered Wood
Total Bedrooms: 5
Half Bathrooms: 1
Full Bathrooms: 3
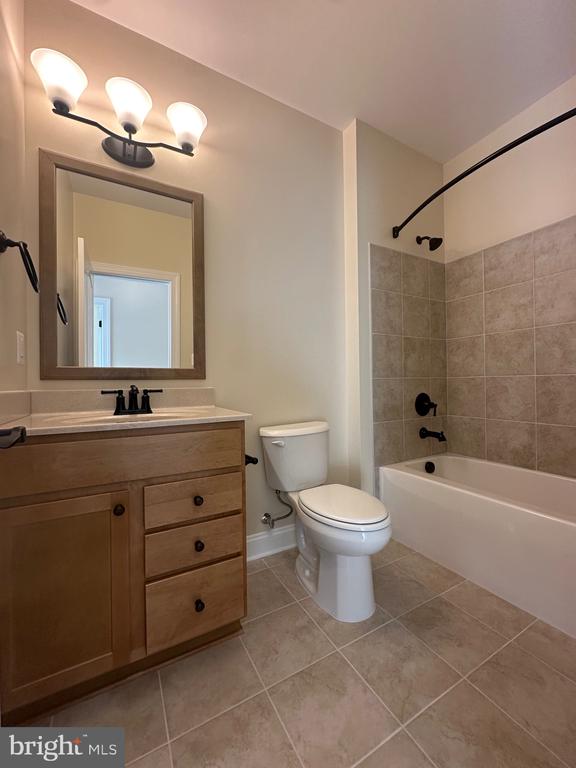
Other Interior Features Attic, Breakfast Area, Carpet, Chair Railings, Crown Moldings, Dining Area, Family Room Off Kitchen, Floor Plan - Open, Formal/Separate Dining Room, Kitchen - Island, Pantry, Recessed Lighting, Sprinkler System, Bathroom - Tub Shower, Upgraded Countertops, Wainscotting, Walk-in Closet(s), Wood Floors
Area & Lot
Total area 3,956 Sq.Ft.
Lot Area 1.76 Acres
Living area 3,956 Sq.Ft.
MLS® ID MDSM2017520
Year Built 2024
School District ST. MARY'S COUNTY PUBLIC SCHOOLS
Architecture Styles Traditional
Type Residential
Status Sold
Exterior
Stories 2
Pool No Pool
Air conditioning Ceiling Fan(s), Energy Star Cooling System, Fresh Air Recovery System, Programmable Thermostat
Heat type Energy Star Heating System, Heat Pump - Gas Back Up, Programmable Thermostat
Disability Features None
Water Source Well
Garage Space 2.0
Security Features Carbon Monoxide Detectors, Fire Detection System, Smoke Detector, Sprinkler System - Indoor
Sewer Septic of BR
Other Exterior Features Gutter System
Parking Attached Garage, Driveway
Roof Asphalt
Utilities Cable TV Available, Electric Available, Phone Available, Propane, Under Ground
Finance
Sales Price $757,902
HOA Fees $500 yearly
Real Estate Tax $1 yearly

Hollywood

Work With Laura

Get assistance in determining current property value, crafting a competitive offer, writing and negotiating a contract, and much more. Contact Laura today to discuss all your real estate needs!