Leave a Message

Thank you for your message. I will be in touch with you shortly.

8305 CIRCLE DRIVE
8305 CIRCLE DRIVE
8305 CIRCLE DRIVE
8305 CIRCLE DRIVE
8305 CIRCLE DRIVE
8305 CIRCLE DRIVE
8305 CIRCLE DRIVE
8305 CIRCLE DRIVE
8305 CIRCLE DRIVE
8305 CIRCLE DRIVE
8305 CIRCLE DRIVE
8305 CIRCLE DRIVE
8305 CIRCLE DRIVE
8305 CIRCLE DRIVE
8305 CIRCLE DRIVE
8305 CIRCLE DRIVE
8305 CIRCLE DRIVE
8305 CIRCLE DRIVE
8305 CIRCLE DRIVE
8305 CIRCLE DRIVE
8305 CIRCLE DRIVE
8305 CIRCLE DRIVE
8305 CIRCLE DRIVE
8305 CIRCLE DRIVE
8305 CIRCLE DRIVE
8305 CIRCLE DRIVE
8305 CIRCLE DRIVE
8305 CIRCLE DRIVE
8305 CIRCLE DRIVE
8305 CIRCLE DRIVE
8305 CIRCLE DRIVE
8305 CIRCLE DRIVE
VIEW PHOTOS
Courtesy of RE/MAX One
$339,900

8305 CIRCLE DRIVE

3 Beds 3 Baths 1,404 Sq.Ft. 6,500 Sq.Ft.

Description

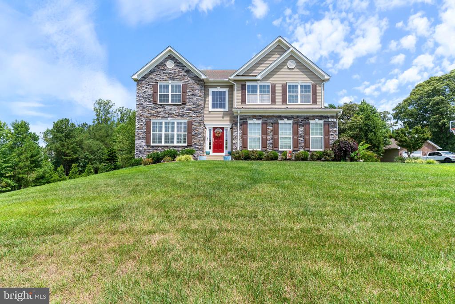
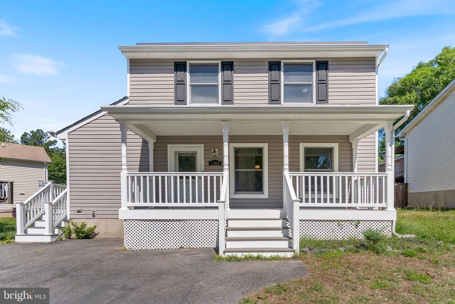
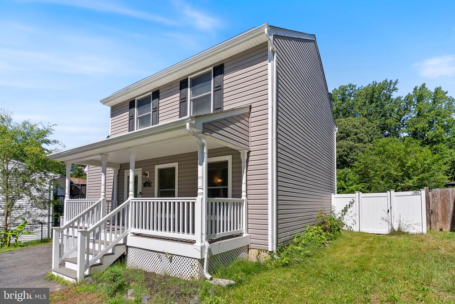
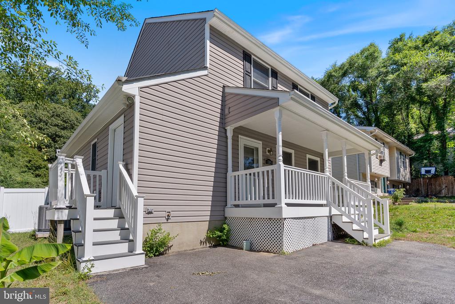
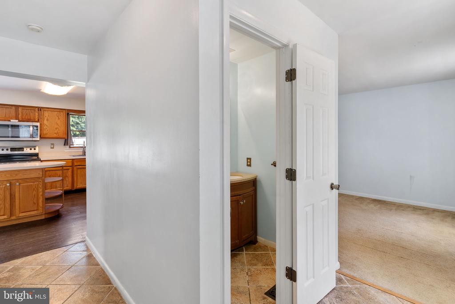
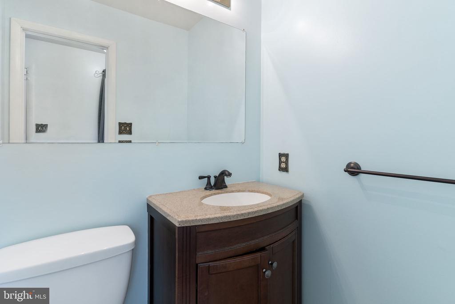
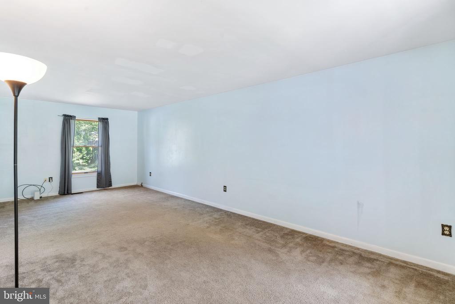
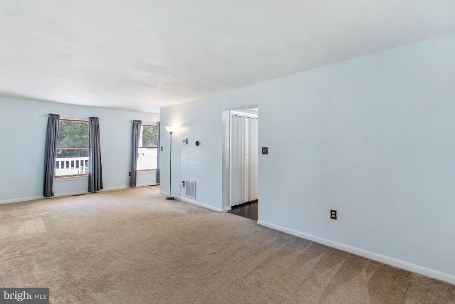
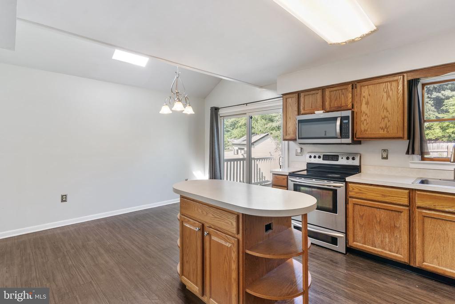
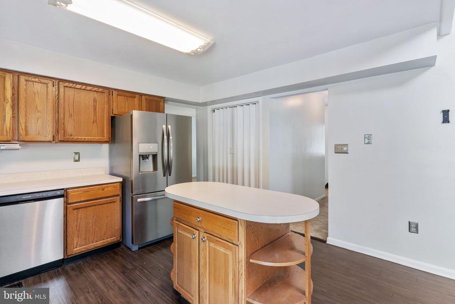
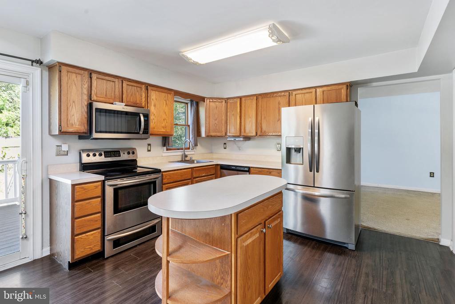
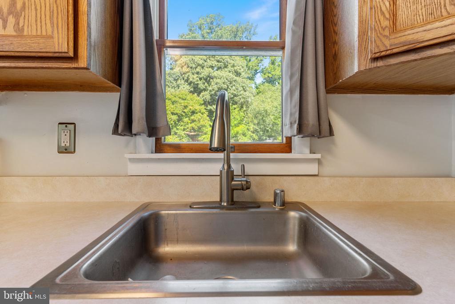
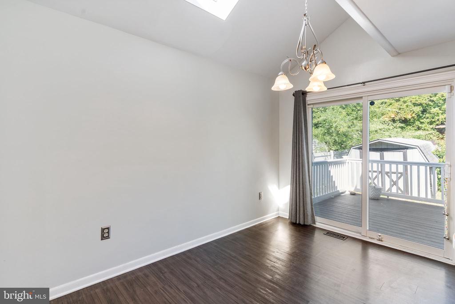
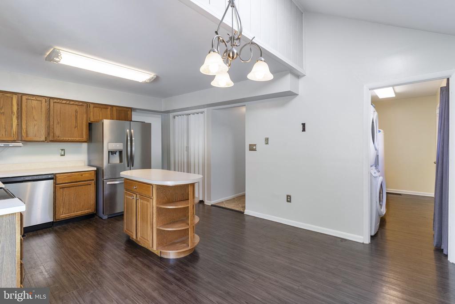
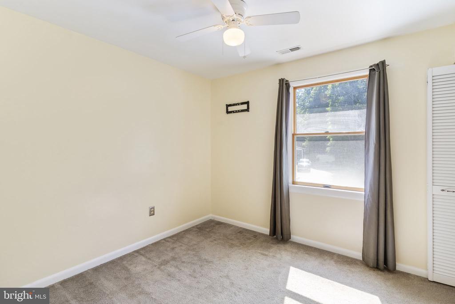
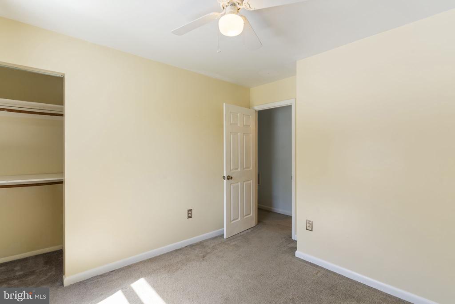
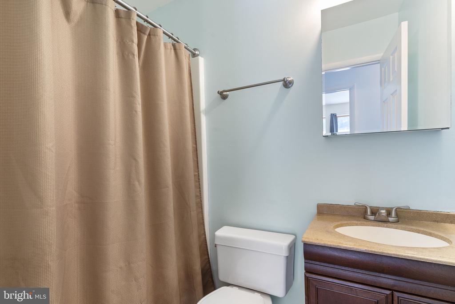
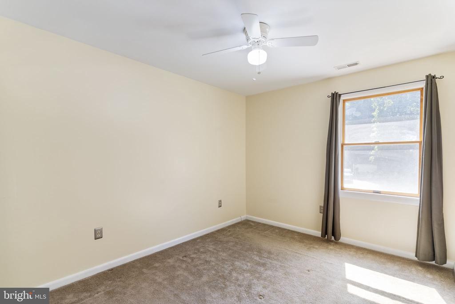
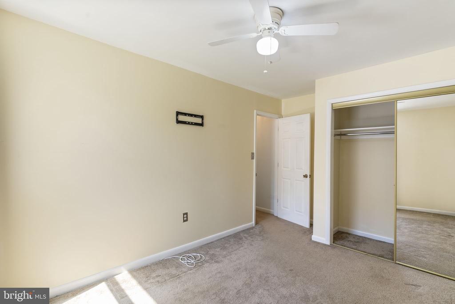
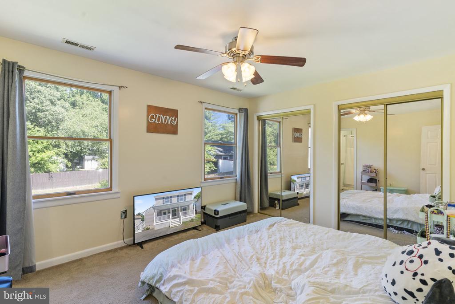
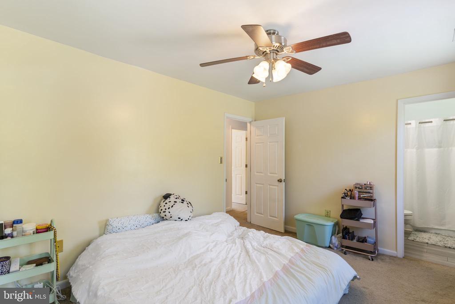
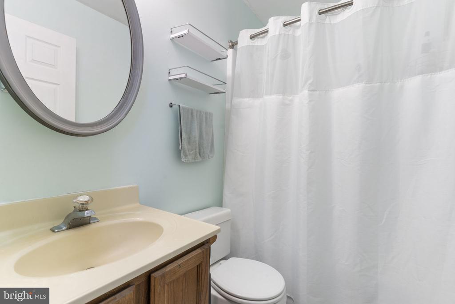
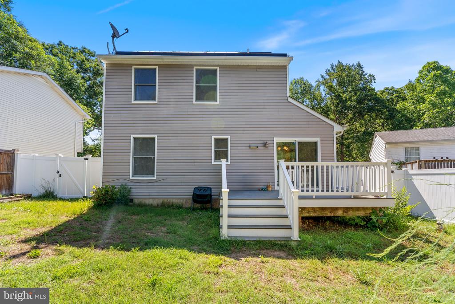
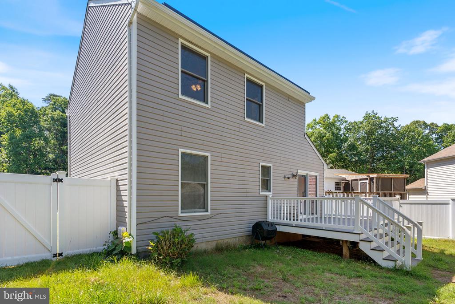
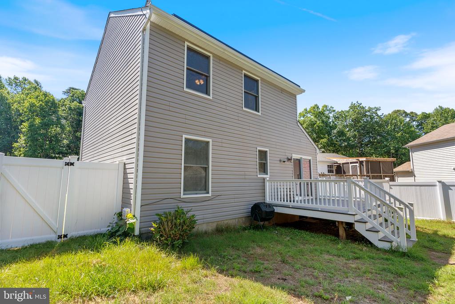
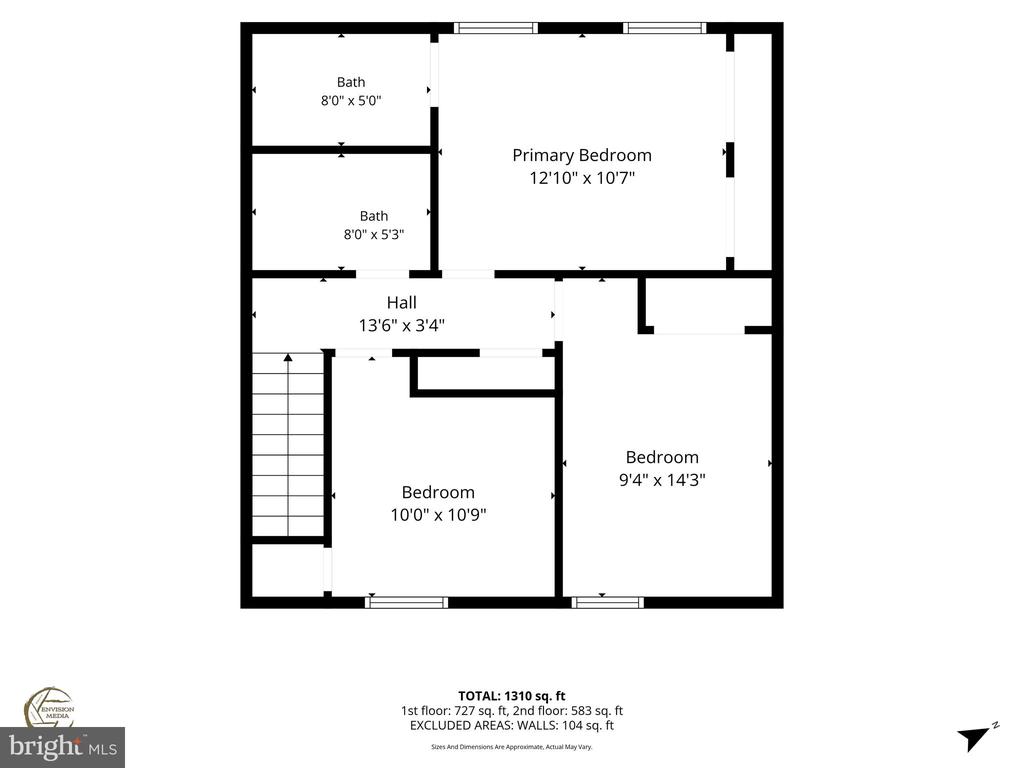
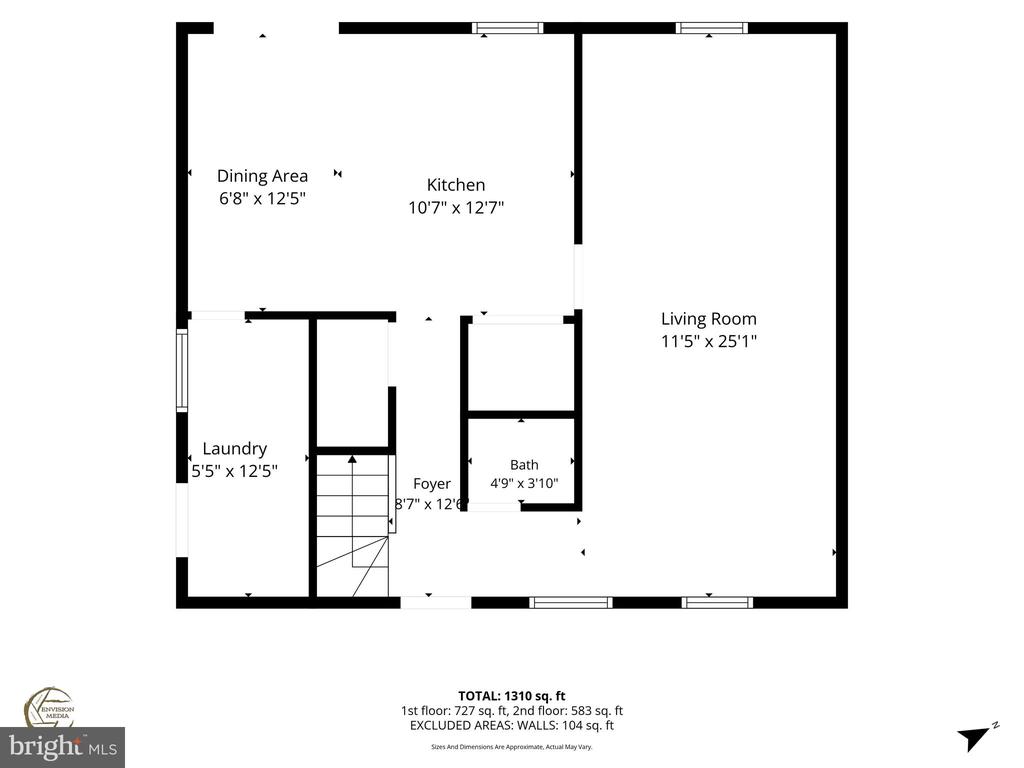
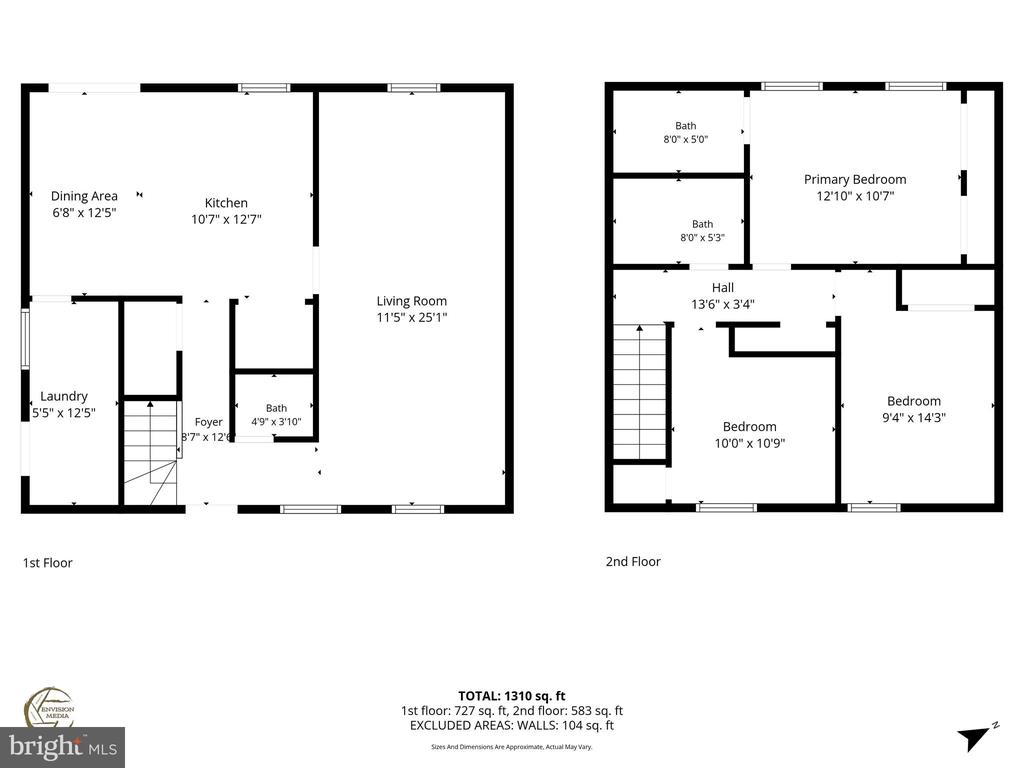
Welcome home to 8305 Circle Drive in the desirable White Sands community! This charming 3-bedroom, 2.5-bath home offers 1,404 square feet of comfortable living space with a layout that's both functional and inviting. The main level features a bright and open living area that flows seamlessly into the dining space and kitchen, perfect for everyday living and entertaining. Upstairs, you'll find three generously sized bedrooms, including a spacious primary suite with its own private bath. HVAC replace in 2023.

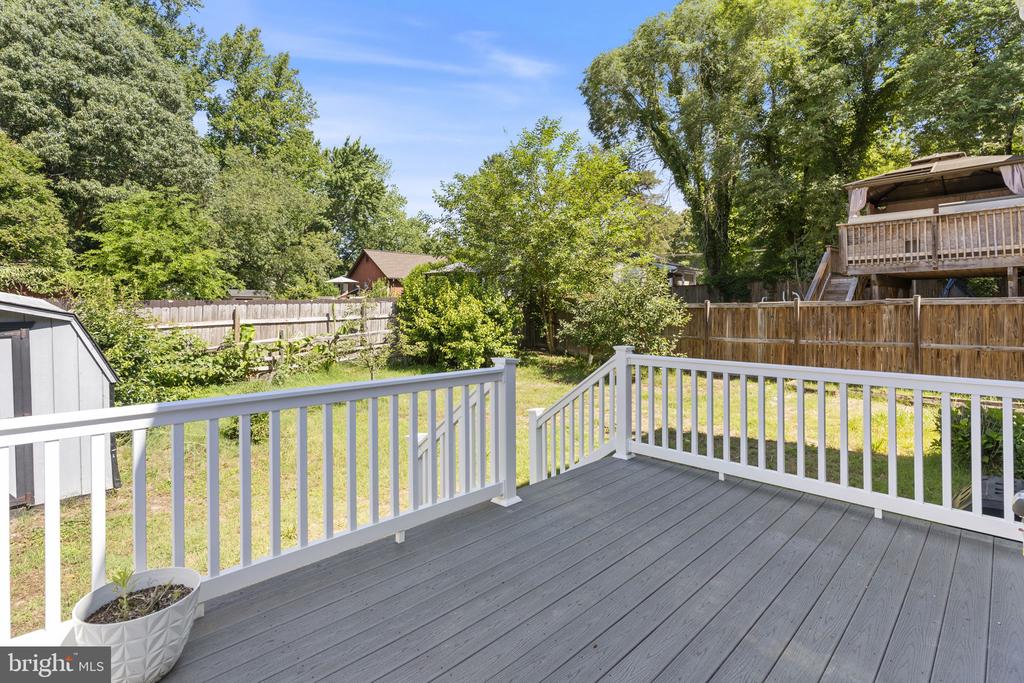
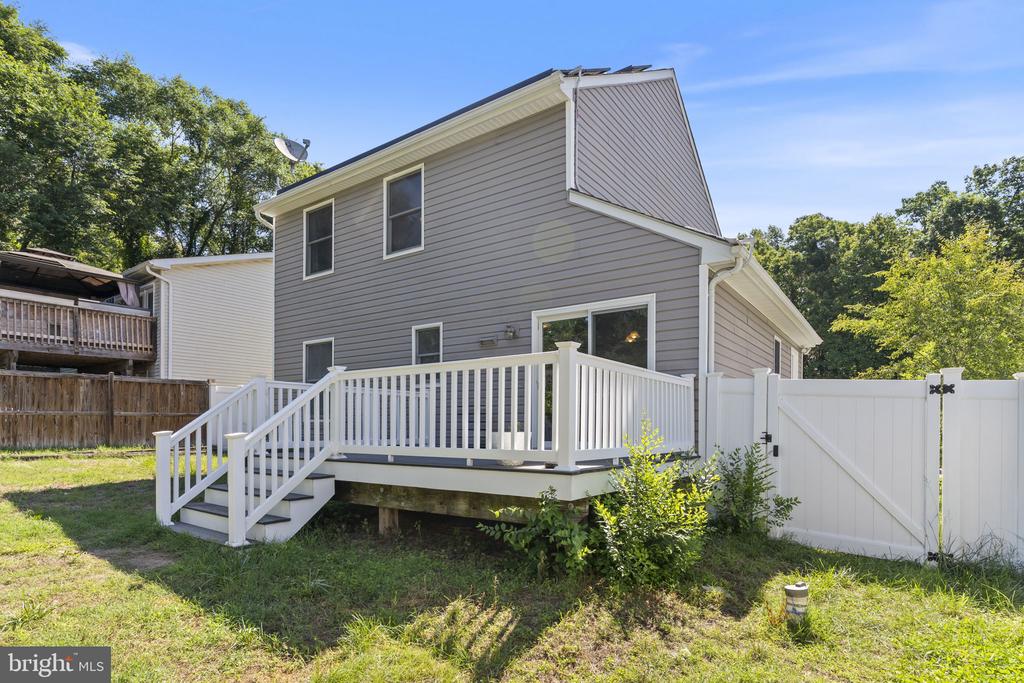
Enjoy the ease of low-maintenance living in a well-established neighborhood, with convenient access to nearby shopping, dining, and commuter routes. Whether you're a first-time buyer or looking to downsize, this home offers the perfect blend of comfort, convenience, and community. Don't miss your opportunity to make this one yours!

Share Property

Location

8305 CIRCLE DRIVE, LUSBY, MD 20657

Status

Sold

Date Sold

July 17, 2026

360 Virtual Tour

Take a tour of this property
Laura Lee Hefley

Laura Lee Hefley

TITLE

REALTOR®

Property Amenities

Interior
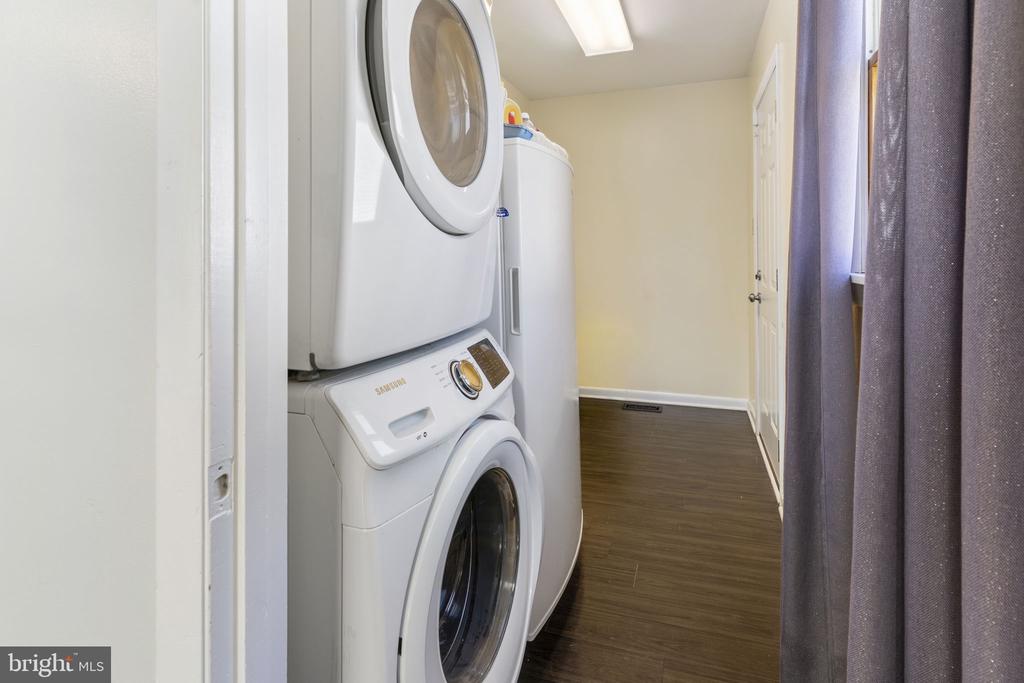
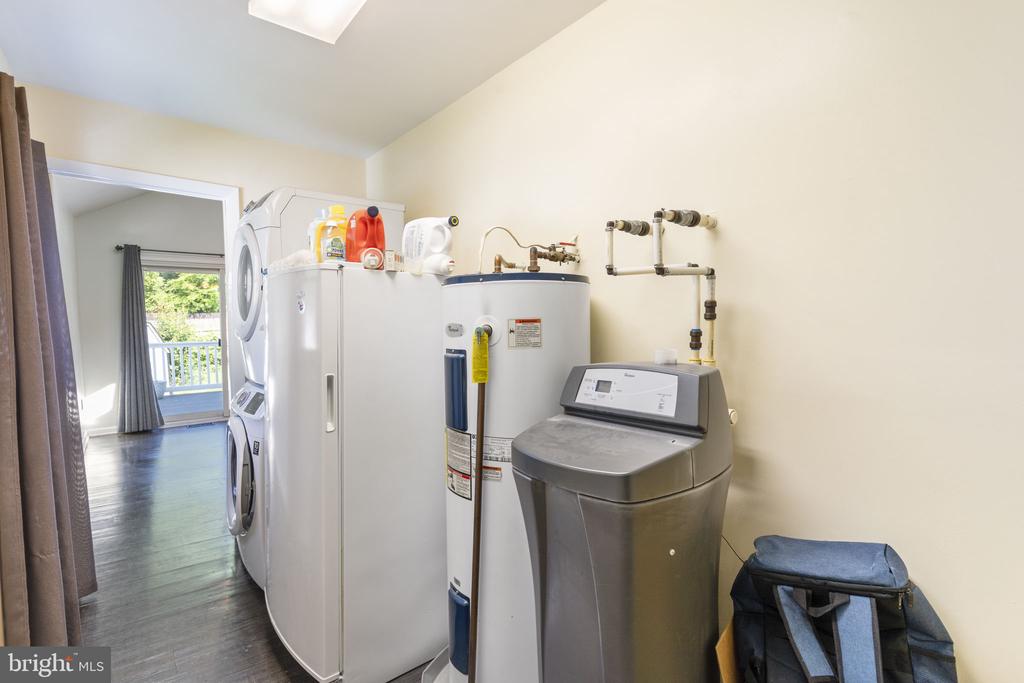
Laundry room Main Floor
Appliances Dishwasher, Refrigerator, Built-In Microwave, Freezer, Icemaker, Oven/Range - Electric, Water Conditioner - Owned, Water Heater, Dryer, Washer
Flooring Luxury Vinyl Plank, Carpet
Total Bedrooms: 3
Half Bathrooms: 1
Full Bathrooms: 2
Other Interior Features Breakfast Area, Dining Area, Family Room Off Kitchen, Floor Plan - Open, Kitchen - Country, Kitchen - Eat-In, Formal/Separate Dining Room, Pantry, Wood Floors, Skylight(s), Water Treat System
Area & Lot
Total area 1,404 Sq.Ft.
Lot Area 6,500 Sq.Ft.
Living area 1,404 Sq.Ft.
MLS® ID MDCA2026292
Year Built 1990
School District CALVERT COUNTY PUBLIC SCHOOLS
Architecture Styles Colonial
Type Residential
Status Sold
Exterior
Stories 2
Pool No Pool
Air conditioning Central A/C, Ceiling Fan(s)
Heat type Heat Pump(s)
Green Feature PV Solar Array(s) Leased
Disability Features None
Water Source Well
Sewer Septic Exists
Parking Driveway, Off Street
Finance
Sales Price $339,900
HOA Fees $190 yearly
Real Estate Tax $3,050 yearly

Chesapeake Ranch Estates

Work With Laura

Get assistance in determining current property value, crafting a competitive offer, writing and negotiating a contract, and much more. Contact Laura today to discuss all your real estate needs!