Leave a Message

Thank you for your message. I will be in touch with you shortly.

Lot 92- 23700 DRAGONFLY LANE
VIEW PHOTOS
Courtesy of RE/MAX One
$439,900

Lot 92- 23700 DRAGONFLY LANE

4 Beds 4 Baths 2,340 Sq.Ft.

Description

***Immediate Delivery***Builder Incentive, Settle in 2025, Receive $6,000 in Builder Credit plus $12,500 in Closing Help OR $6,000 Builder Credit plus a 2/1 Rate Buydown AND $5,000 Closing Help with Preferred Lender & Title company.

Unit 92 Madison D2: New Construction: Madison D2 at Meadows at Town Run II 2604 Sq Ft | 4 Bedrooms | 3.5 Baths | 1-Car Garage

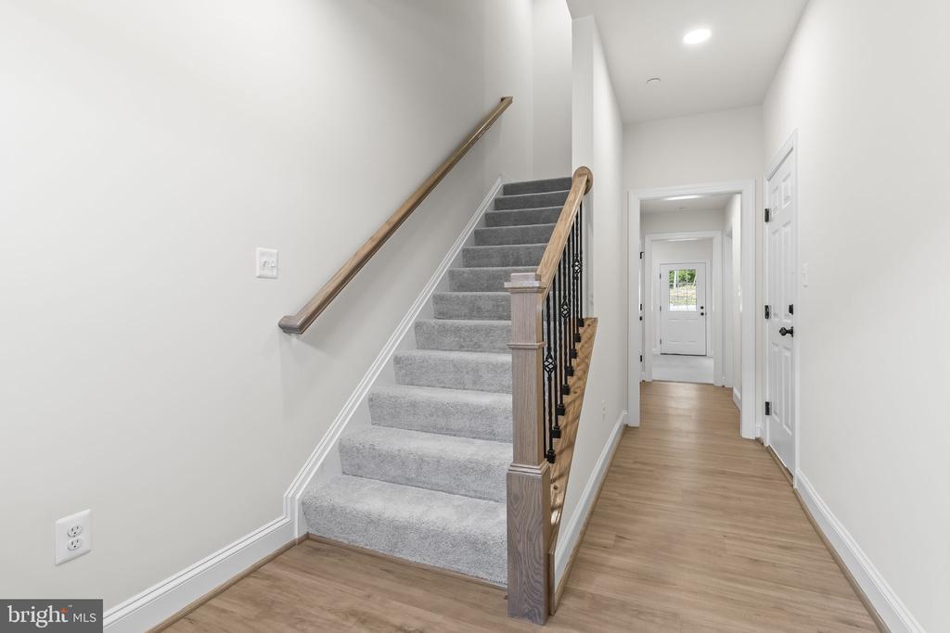
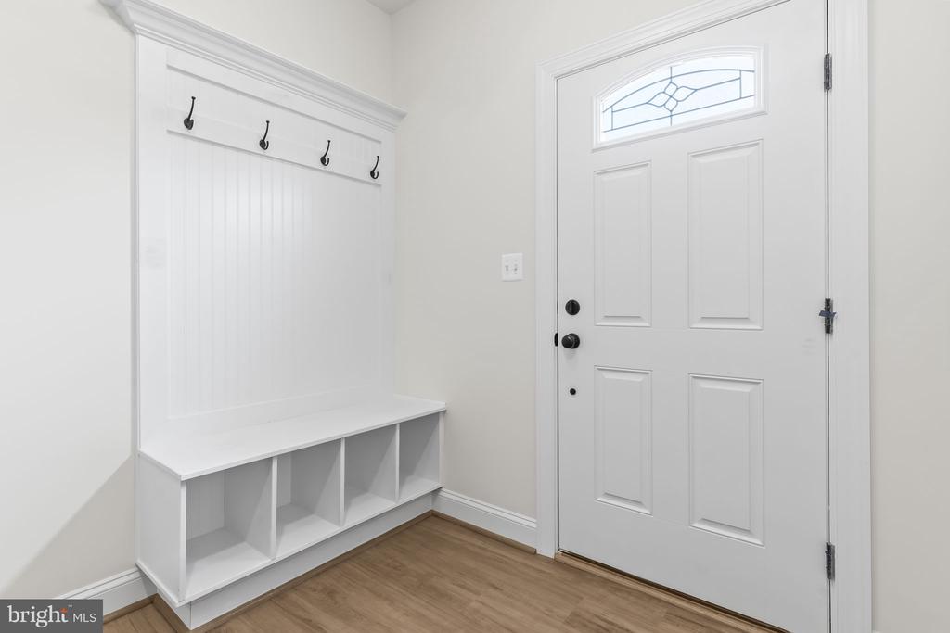
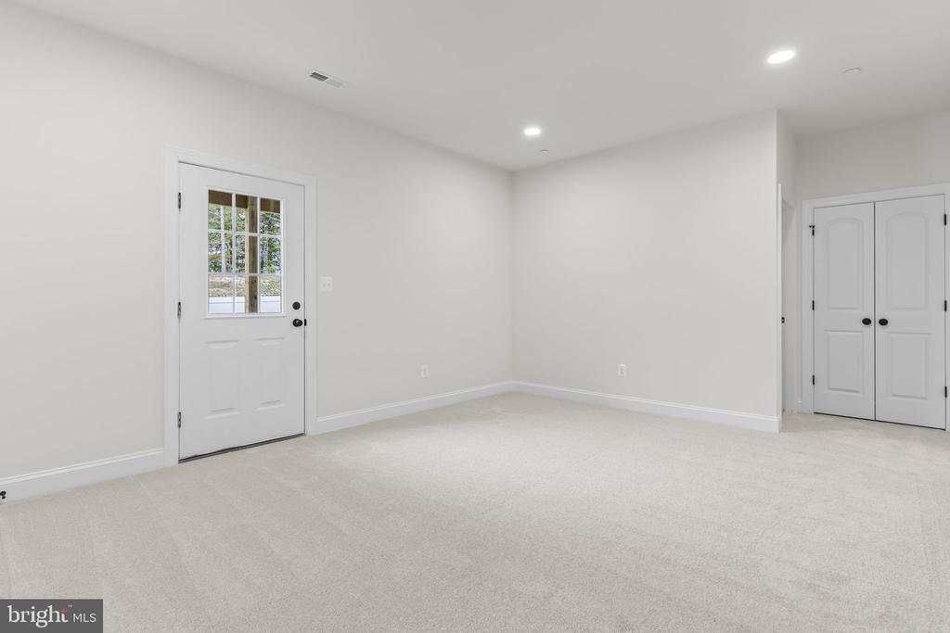
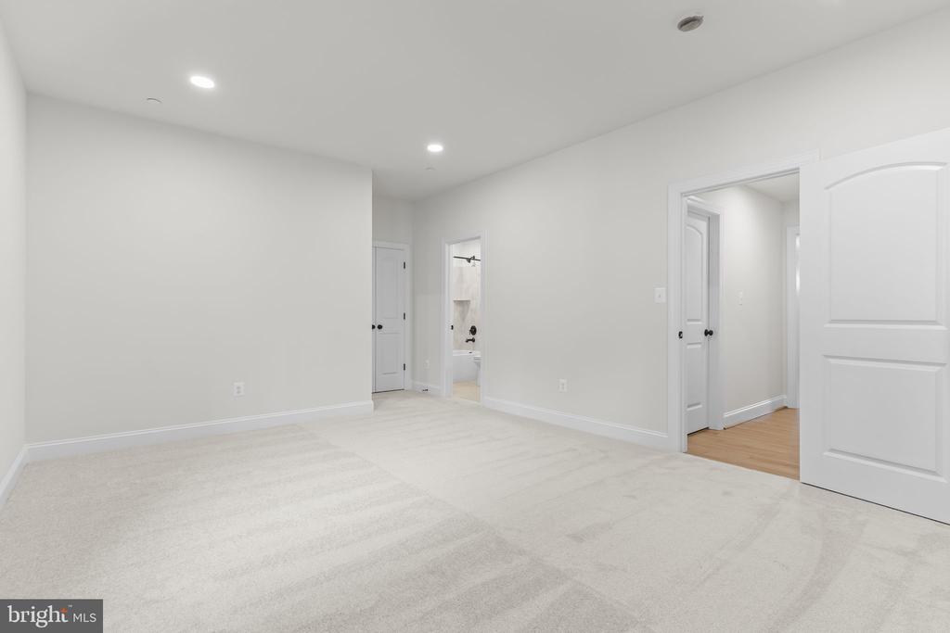
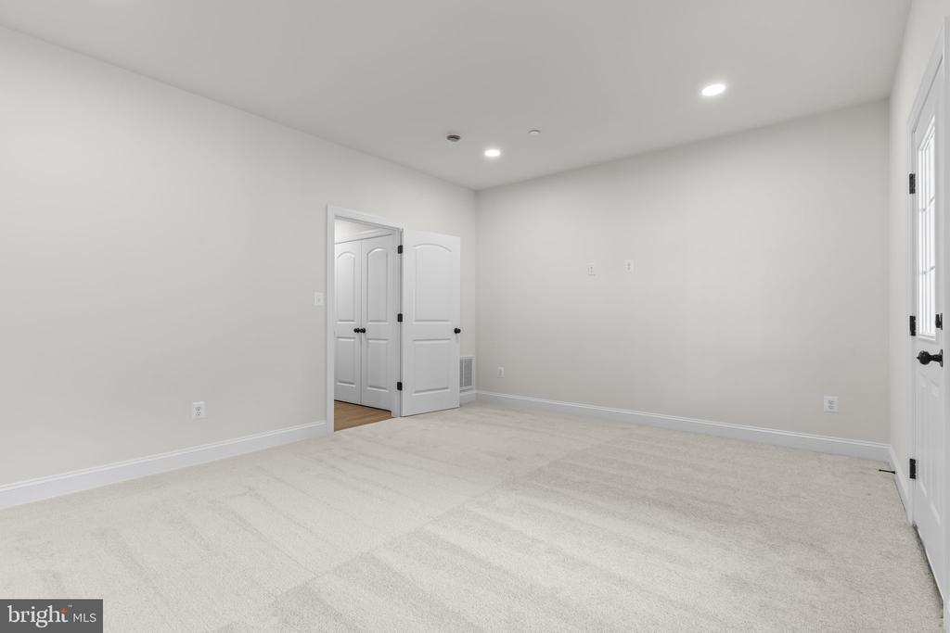
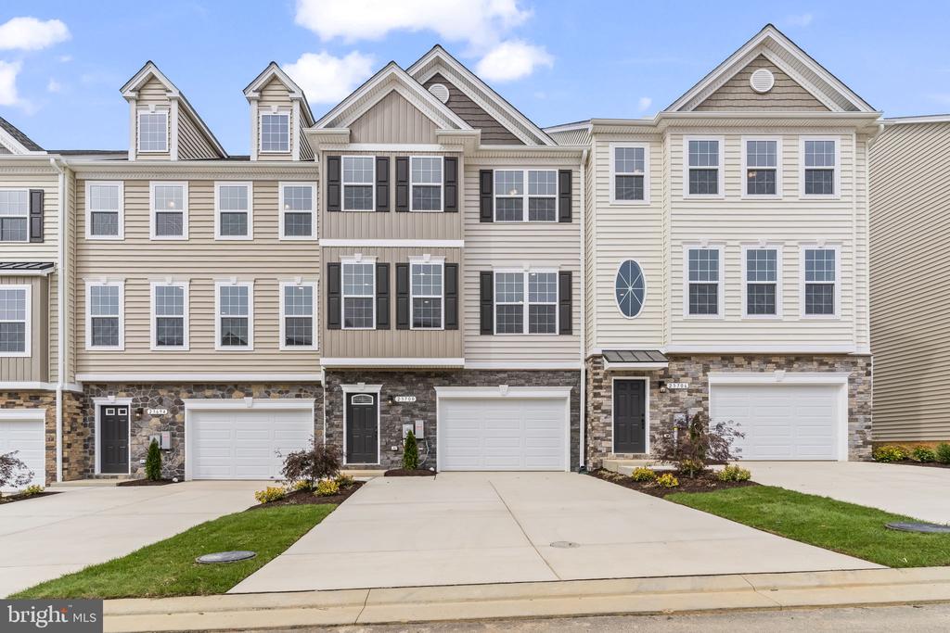
Welcome to the Madison D2, a spacious and thoughtfully designed townhome by Quality Built Homes located in the vibrant new community of Meadows at Town Run II in Leonardtown, MD. This 3-level, 2,604 sq ft interior unit offers flexible living space, starting with a main-level entry that opens into a finished rec room or 4th bedroom with a full bath, perfect for a guest suite or home office.

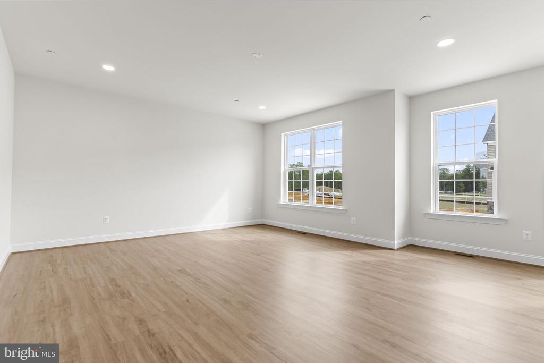
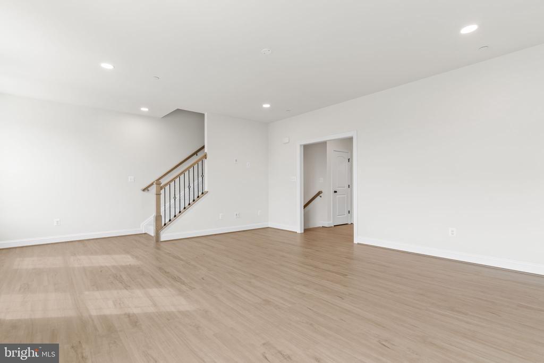
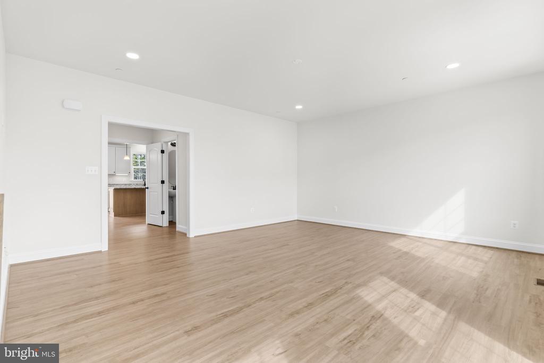
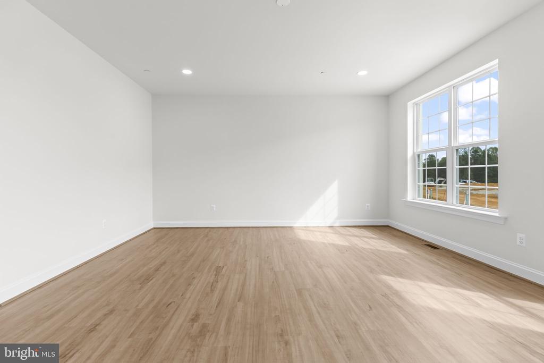
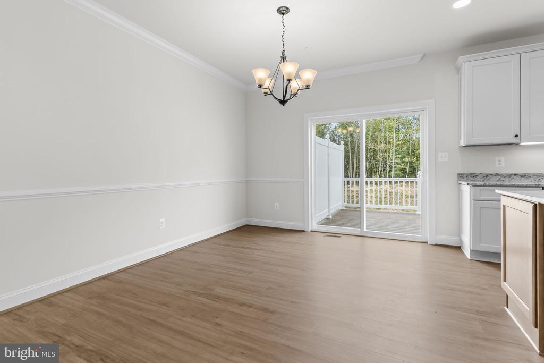
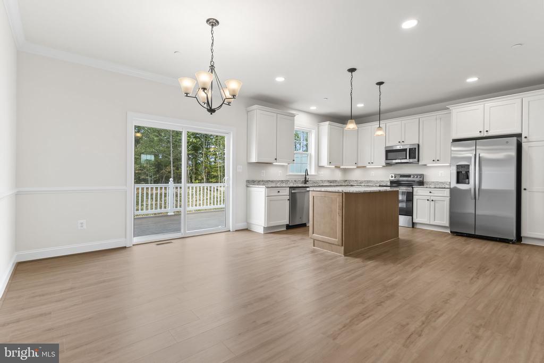
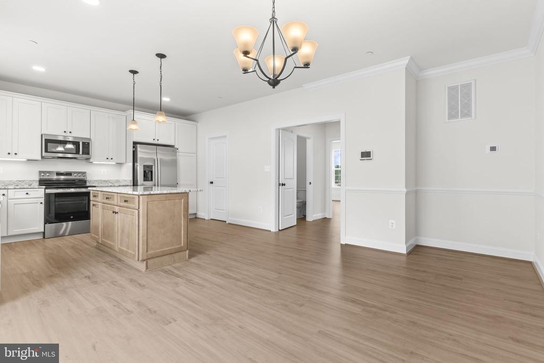
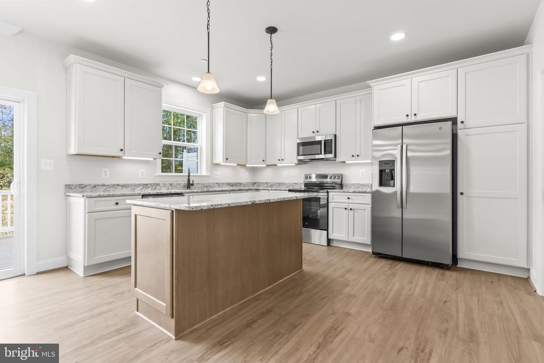
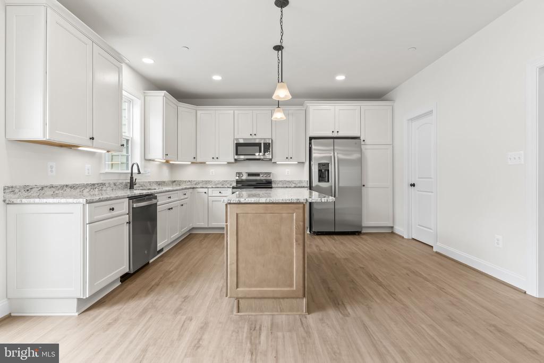
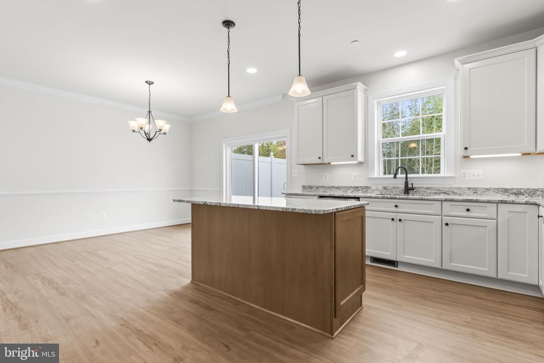
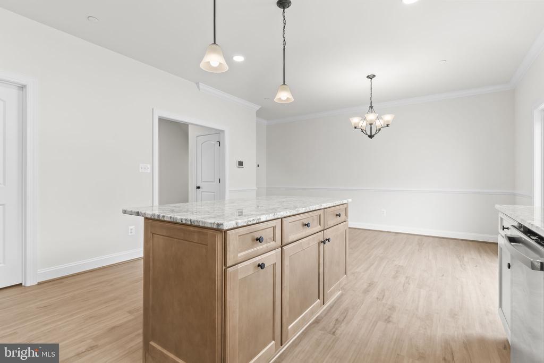
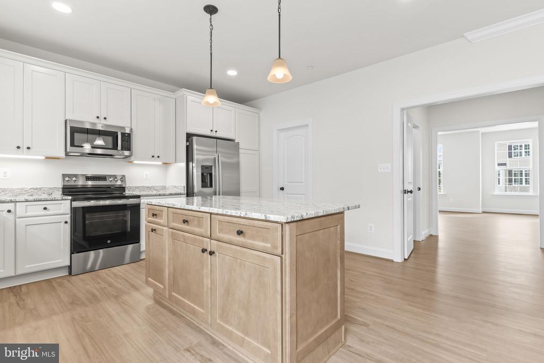
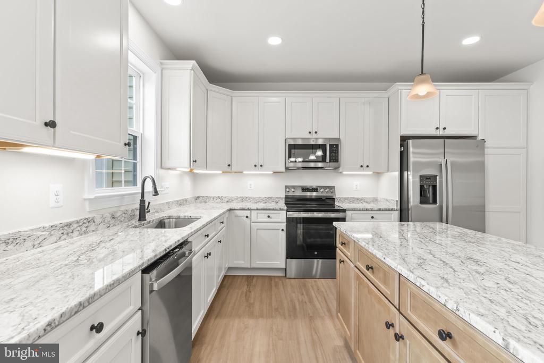
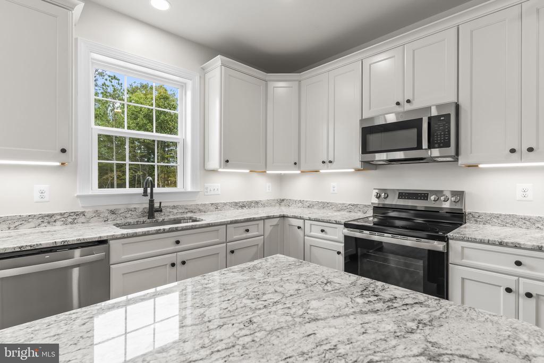
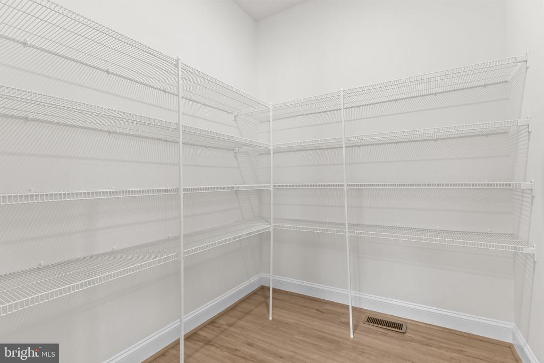
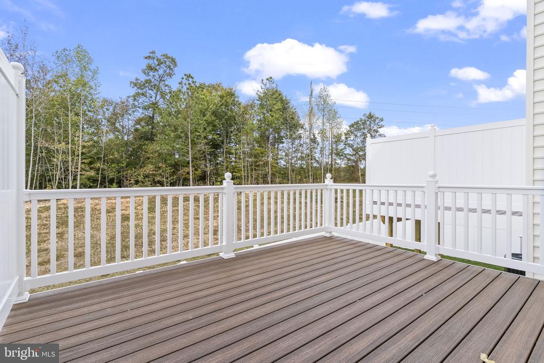
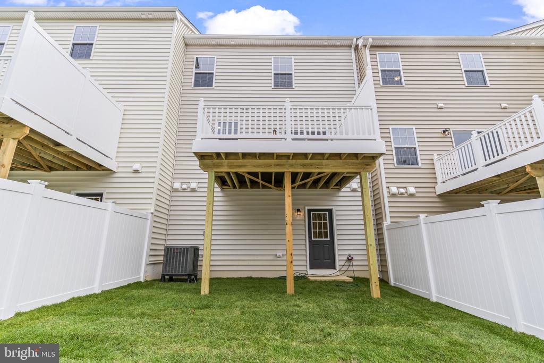
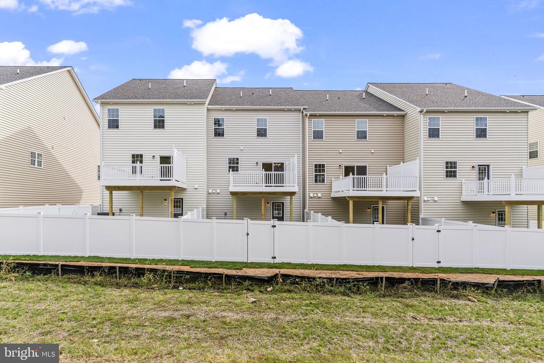
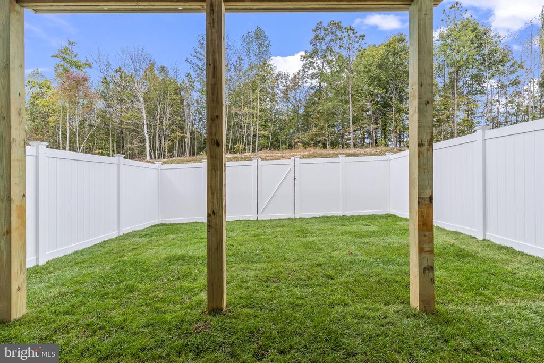
Upstairs, enjoy 9' ceilings, luxury vinyl plank flooring, and an open-concept kitchen featuring 42" upgraded maple cabinets, upgraded granite countertops, a large center island, walk-in pantry, and stainless steel GE appliances. The kitchen flows seamlessly into the dining area and oversized family room, with access to a 14x12 maintenance-free deck overlooking your private, fenced-in backyard.

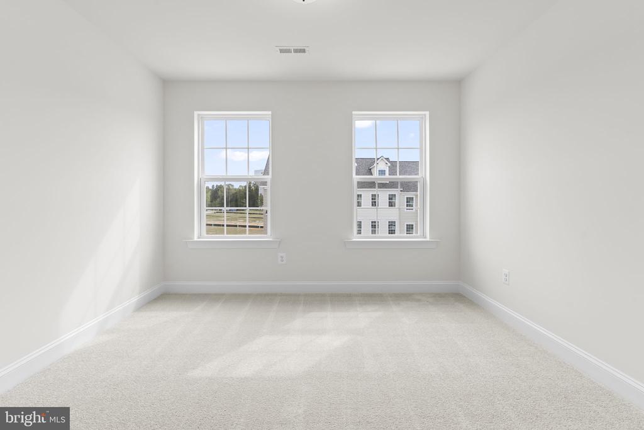
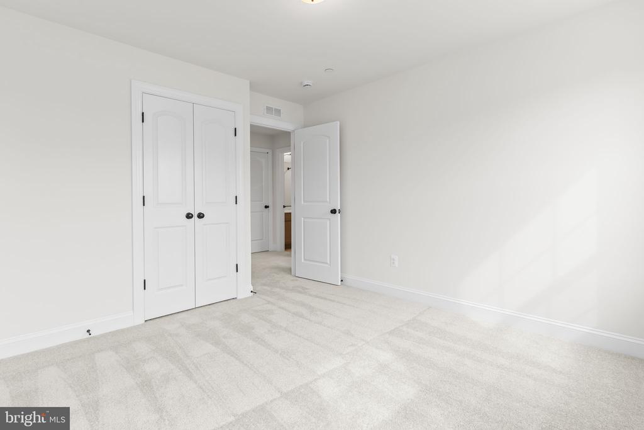
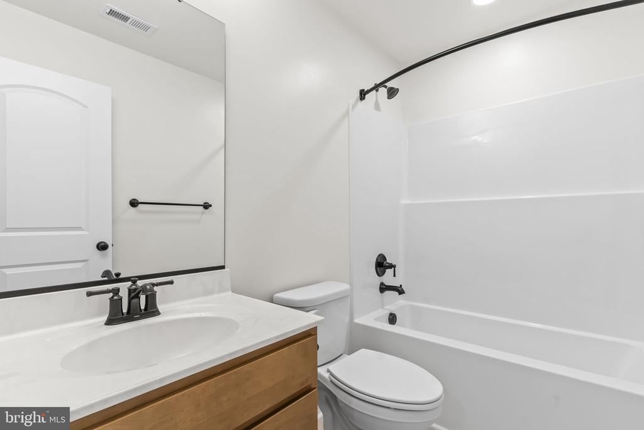
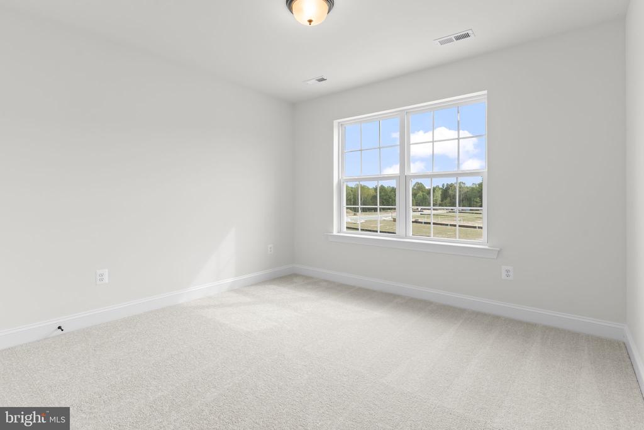
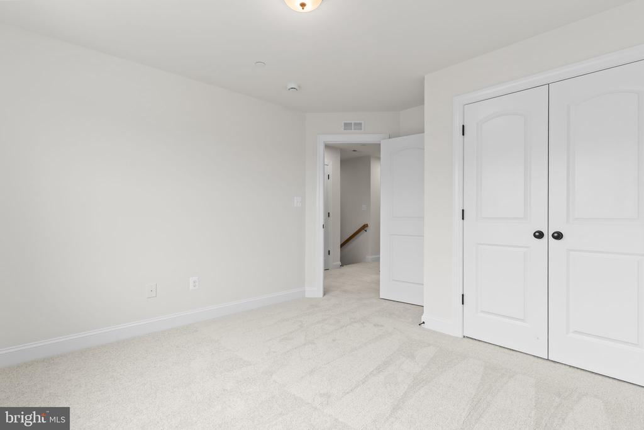
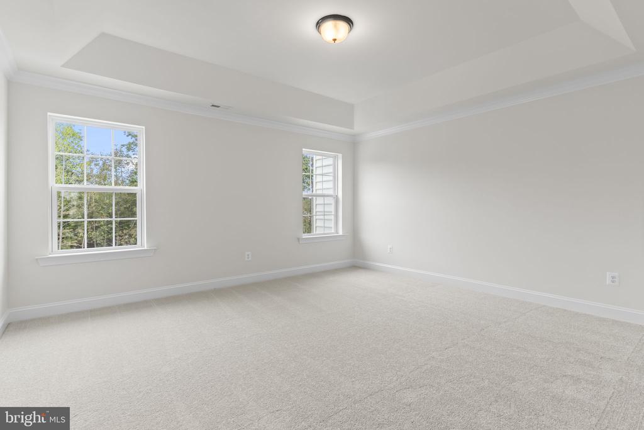
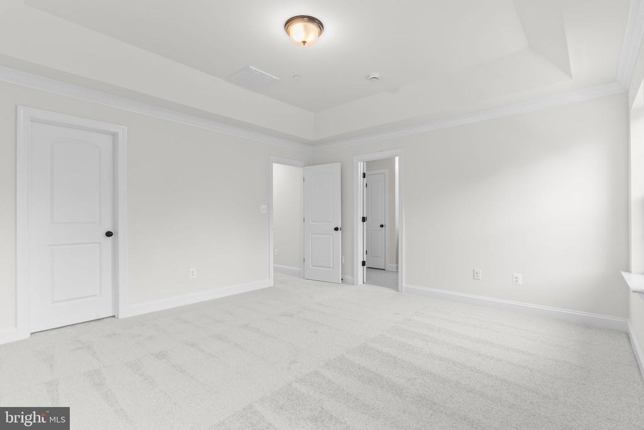
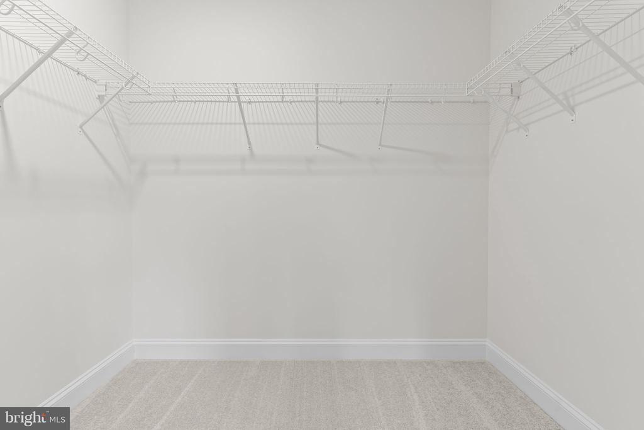
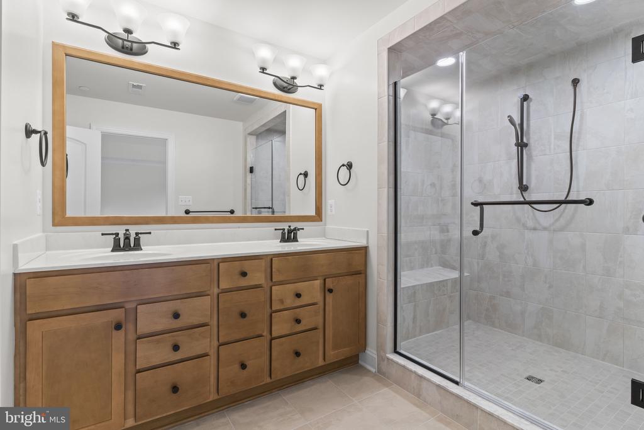
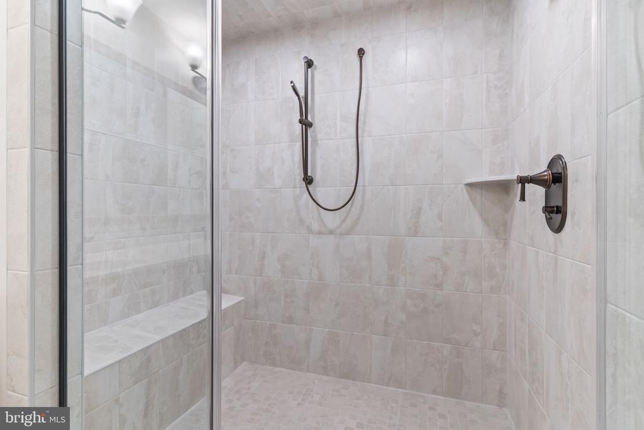
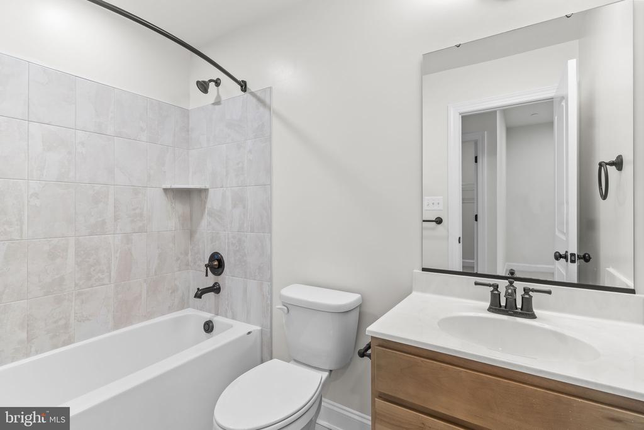
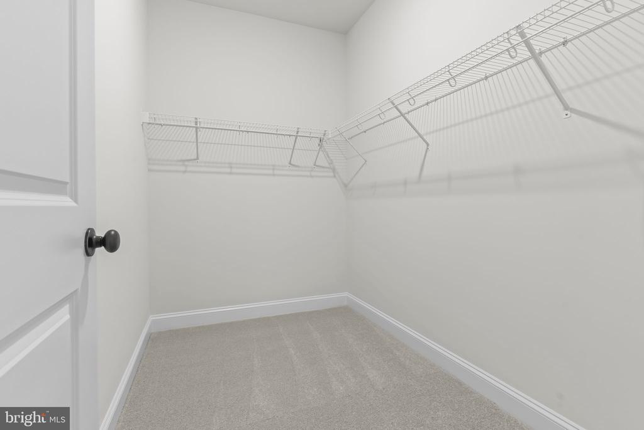
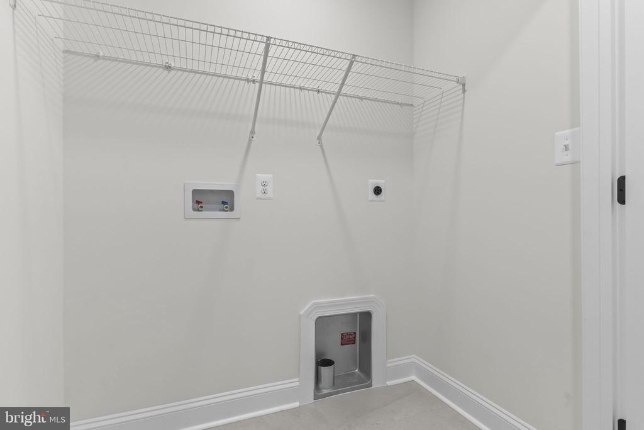
The upper level boasts a spacious owner's suite with tray ceiling, walk-in closet, and a luxurious ensuite bath with dual vanities and QBHI's signature deluxe tiled shower. Two additional bedrooms, a full hall bath, and a convenient laundry room complete the top floor.

Additional features include: Oversized 1-car garage and 2-car wide driveway, finished and painted garage with drywall, smart home technology with IQ Pro command center, Skybell camera doorbell, and smart thermostat

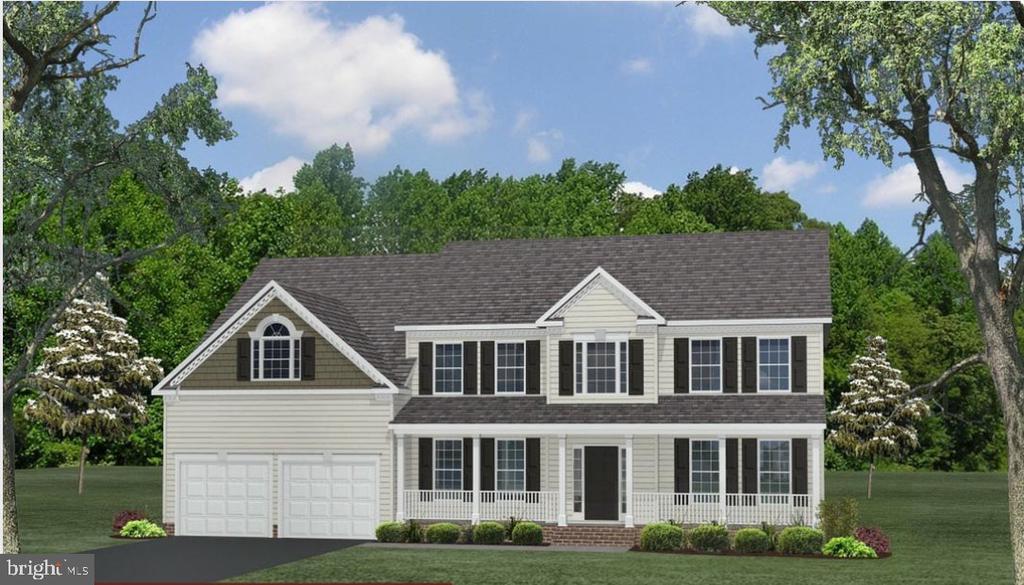
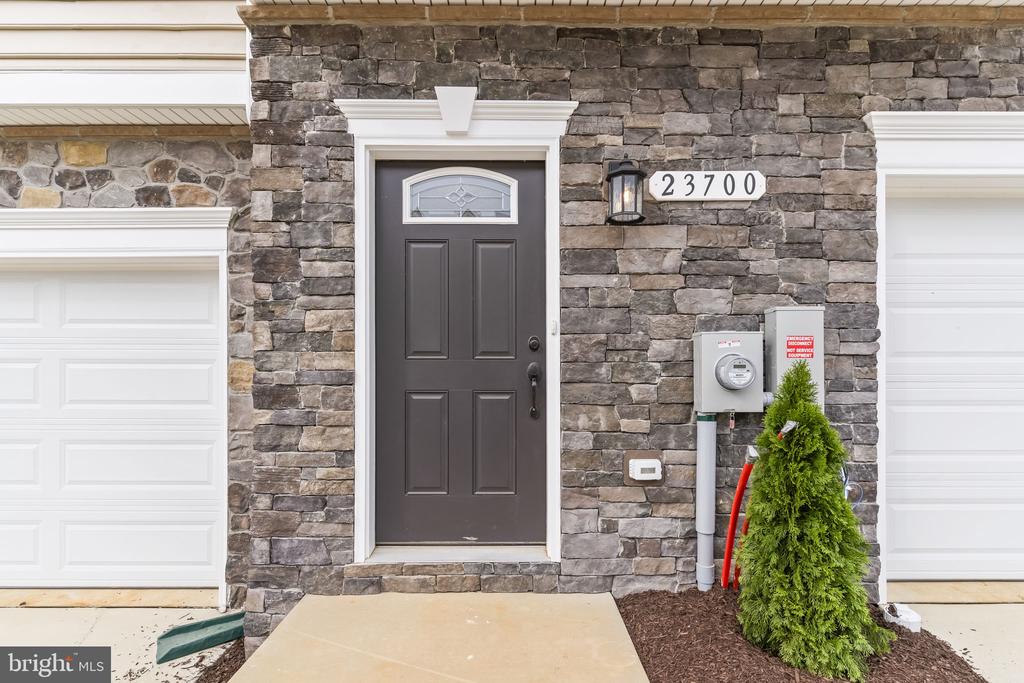
Low-maintenance exterior with stone-to-grade front (per elevation), sodded yard, vinyl fencing, and landscaping package. Community amenities include sidewalks, recreation center, pool, playground, pickleball, and tennis courts, all in the heart of charming Leonardtown.

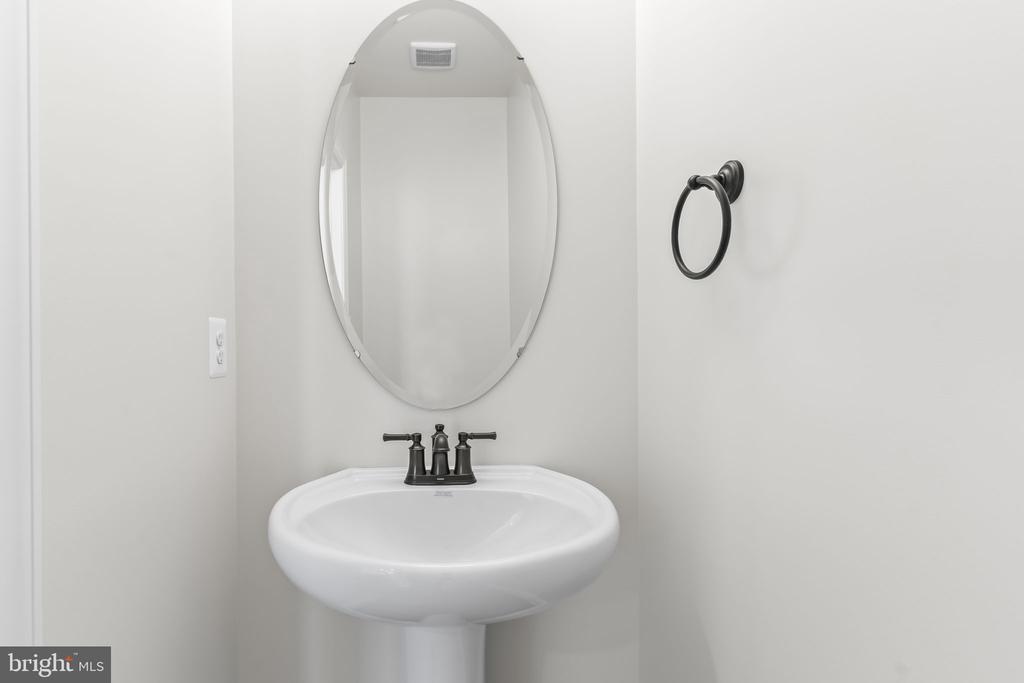
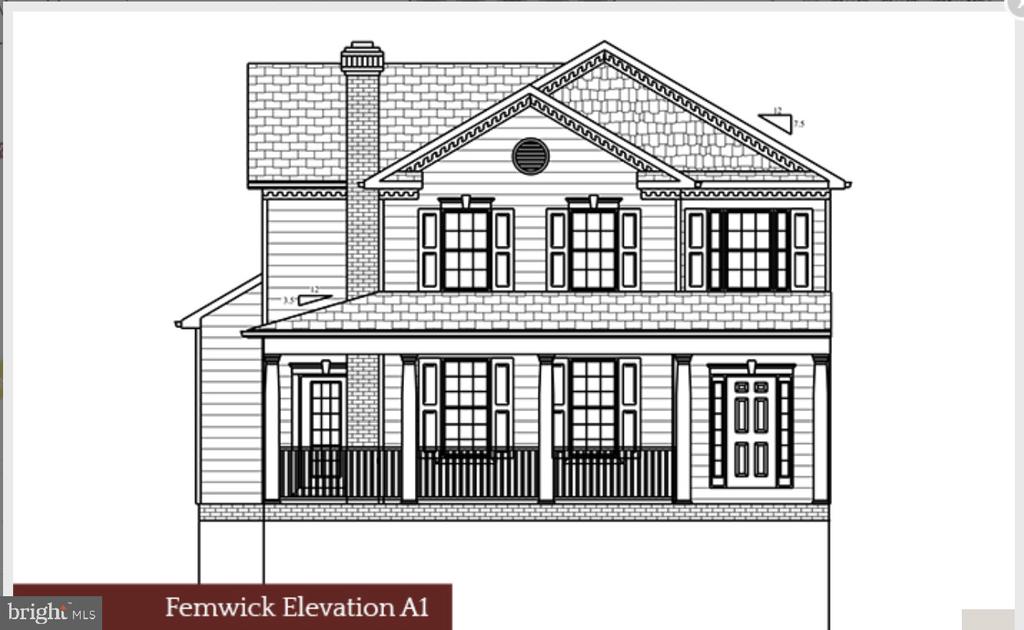
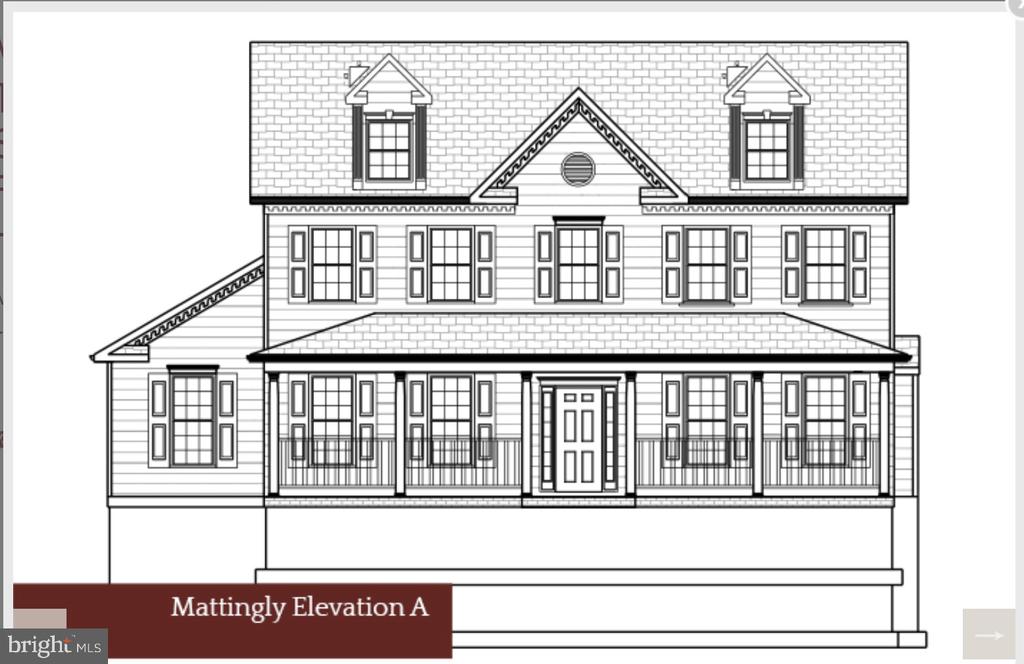
Photos shown are representative and intended to illustrate a similar finished townhouse. End of October settlement.
Share Property

Location

Lot 92- 23700 DRAGONFLY LANE, LEONARDTOWN, MD 20650

Status

Sold

Date Sold

December 9, 2025

360 Virtual Tour

Take a tour of this property
Laura Lee Hefley

Laura Lee Hefley

TITLE

REALTOR®

Property Amenities

Interior
Appliances Dishwasher, Exhaust Fan, Stove, Range Hood, Refrigerator
Flooring Carpet, Ceramic Tile, Luxury Vinyl Plank
Total Bedrooms: 4
Half Bathrooms: 1
Full Bathrooms: 3
Other Interior Features Bathroom - Soaking Tub, Carpet, Built-Ins, Crown Moldings, Kitchen - Island, Pantry, Primary Bath(s), Walk-in Closet(s), Family Room Off Kitchen, Bathroom - Walk-In Shower, Breakfast Area, Combination Kitchen/Living, Combination Kitchen/Dining, Floor Plan - Open, Kitchen - Eat-In
Area & Lot
Lot Area 2,340 Sq.Ft.
MLS® ID MDSM2027380
Architecture Styles Colonial
Type Residential
Status Sold
Exterior
Stories 3
Air conditioning Central A/C
Heat type Heat Pump(s)
Disability Features None
Water Source Public
Garage Space 1.0
Security Features Carbon Monoxide Detectors, Smoke Detector, Sprinkler System - Indoor
Sewer Public Sewer
Other Exterior Features Gutter System, Sidewalks
Parking Attached Garage, Driveway
Roof Architectural Shingle
Finance
Sales Price $439,900
HOA Fees $850 yearly
Real Estate Tax $133 yearly

Leonardtown

Work With Laura

Get assistance in determining current property value, crafting a competitive offer, writing and negotiating a contract, and much more. Contact Laura today to discuss all your real estate needs!